
Low, flat, damp ground
Water on three sides keeps soil wet after rain. Persistent moisture next to a slab edge raises foraging pressure, so edge treatment and a visible inspection strip are non-negotiable here.
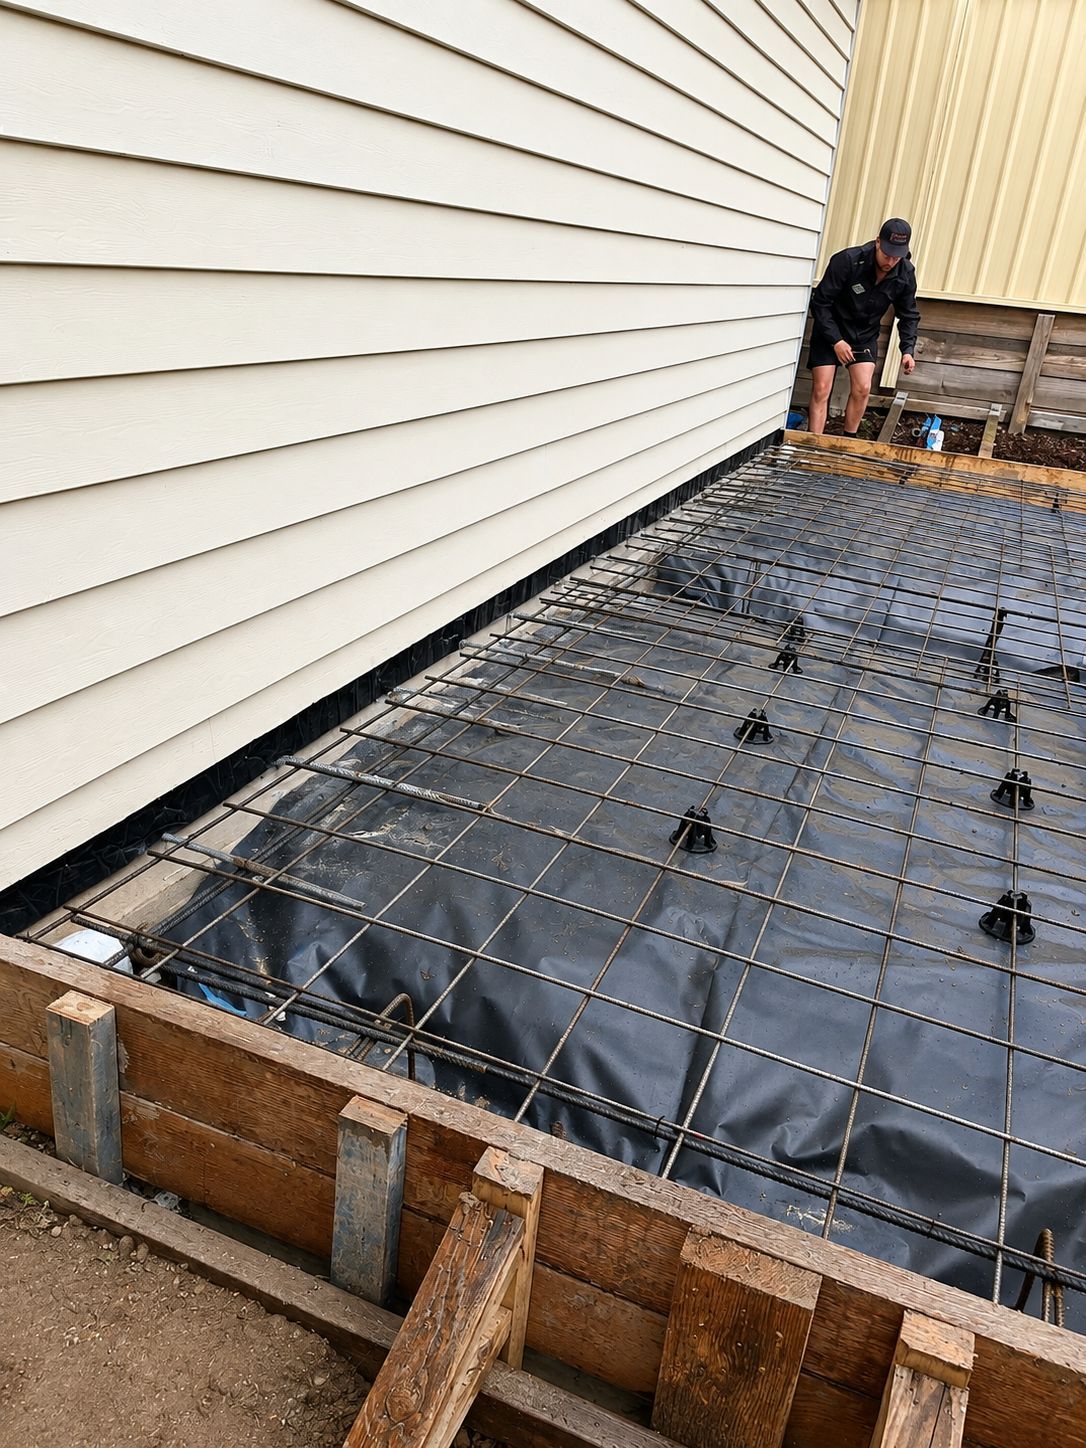
St George & Bayside · AS 3660.1
Barrier work in Kyeemagh 2216, a close-set residential triangle between Cook Park, the Cooks River and Muddy Creek, where ground sits low and flat.
Quick answer
New homes at Kyeemagh require a termite management system under the NCC, built to AS 3660.1. Penetration collars and under-slab protection go in before concrete and the perimeter is finished during construction. Bayside Council certifiers need the installation certificate and durable notice before the Occupation Certificate.
Termite barriers in Kyeemagh
Kyeemagh is a quiet residential pocket about 10 km south-west of the city, managed by Bayside Council. It occupies a triangle with Lady Robinsons Beach and Cook Park to the east, the Cooks River and Muddy Creek along the north-west edge and Bestic Street to the south, with the Endeavour Bridge linking it towards the airport and Mascot. Records from the 1920s show a tightly packed settlement known as the Filby Estate, and the streets remain close-set, so building here means rebuilds, dual occupancies and secondary dwellings on compact lots.
With water on nearly every side, the suburb is low and flat, and that keeps soil damp for longer than on higher ground. Creek banks and river edges hold moisture and organic material, both of which support subterranean colonies close to the residential streets. When a new slab goes in, the openings are the same ones found everywhere: services passing through the concrete, the slab edge and the joints. Sealing them is only possible before the pour, which is why we plan the system from the drawings.
Reviewed by Ismail, founder · St George & Bayside coverage · Updated September 2026 · More St George & Bayside suburbs
Get my fixed quote
Local conditions
Three Kyeemagh conditions shape the barrier design.
Water on three sides keeps soil wet after rain. Persistent moisture next to a slab edge raises foraging pressure, so edge treatment and a visible inspection strip are non-negotiable here.
The Cooks River and Muddy Creek hold timber and damp soil along their banks, within easy foraging range of the streets, which is why perimeters are run continuously around the slab.
The Filby Estate street pattern leaves narrow blocks with limited clearance. The perimeter has to be detailed for the space that exists, and access is planned with the builder in advance.
What we install here
Work in Kyeemagh is largely replacement houses, duplex pairs and rear dwellings on tight lots. We collar every penetration, install the under-slab membrane or treated zone specified for the slab, and complete the perimeter and cavity protection as the walls go up. On narrow sites the access route is agreed before we attend so the stage fits between trades. Quoting is fixed from the plans with each stage identified, and we book around your plumber and concreter.
Local knowledge
Jobs sit within a few hundred metres of Lance Studdert Reserve and run through the streets towards Cook Park and the beachfront. Banksia station is about a kilometre and a half away, with Rockdale Plaza beyond it. Blocks closest to the Cooks River and Muddy Creek margins get the most careful perimeter detailing, since that is where damp ground sits hard against residential boundaries.
Bayside Council certifies construction at Kyeemagh. Your certifier will want documentation of the termite management system before the Occupation Certificate is issued, which means a certificate naming the products installed, the areas they protect and the licensed installer, plus a durable notice fixed in the meter box stating the system, its installation date and the recommended inspection frequency. Both are provided with product information at completion.
Kyeemagh at a glance
| Suburb | Kyeemagh, NSW 2216 |
|---|---|
| District | St George & Bayside |
| Distance from Sydney CBD | 10.1 km south-west |
| Certifying council | Bayside Council |
| Standard applied | AS 3660.1 termite management systems |
| Installed | Before the slab pour, then staged through the build |
| Documents supplied | Installation certificate and durable notice |
| Typical builds covered | New homes, knockdown rebuilds, granny flats, duplexes, townhouses |
Systems we install
Every photo below is from one of our own Sydney jobs. We look at your slab design, site and budget, then recommend a system or a combination.
 01
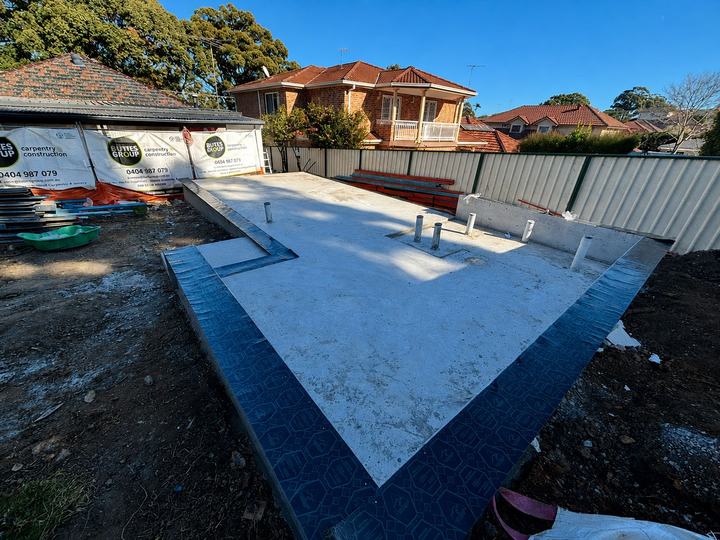
01A termite-resistant sheet laid over the whole prepared footprint before concreting, so termites can't come up through the slab anywhere.
 02
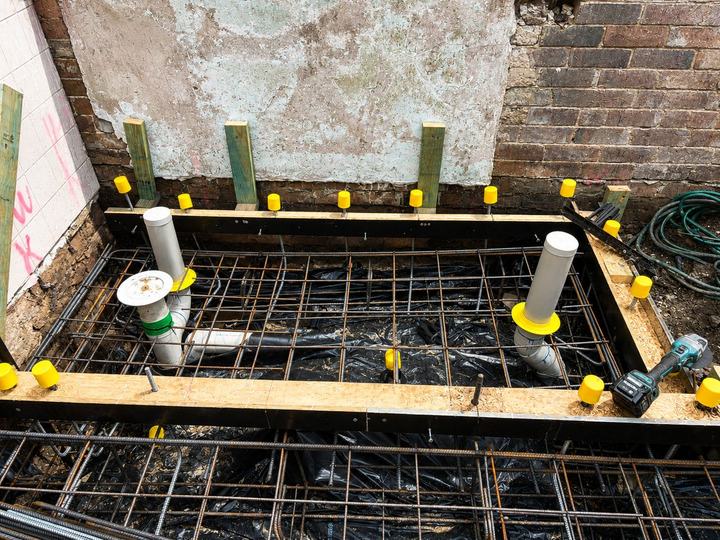
02A sealed collar on every pipe, conduit and service that passes through the slab. These gaps are the most common hidden way in.
 03
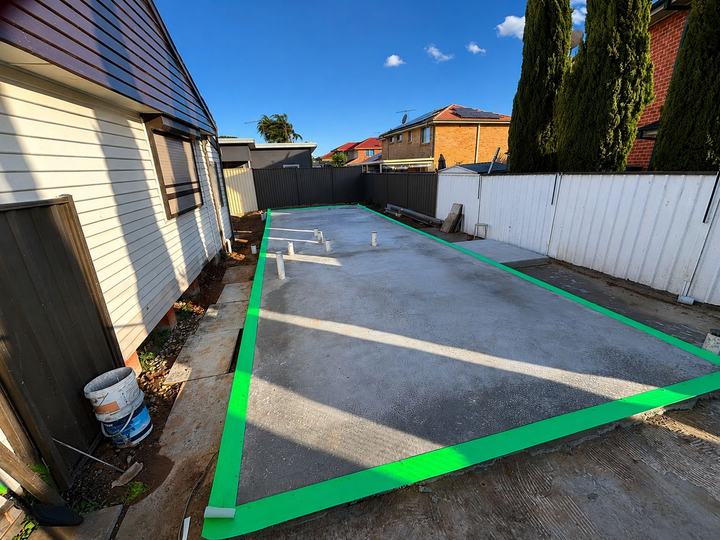
03Protection at the slab edge and into the wall cavity, which stops termites building hidden tunnels up the outside of the slab.
 04
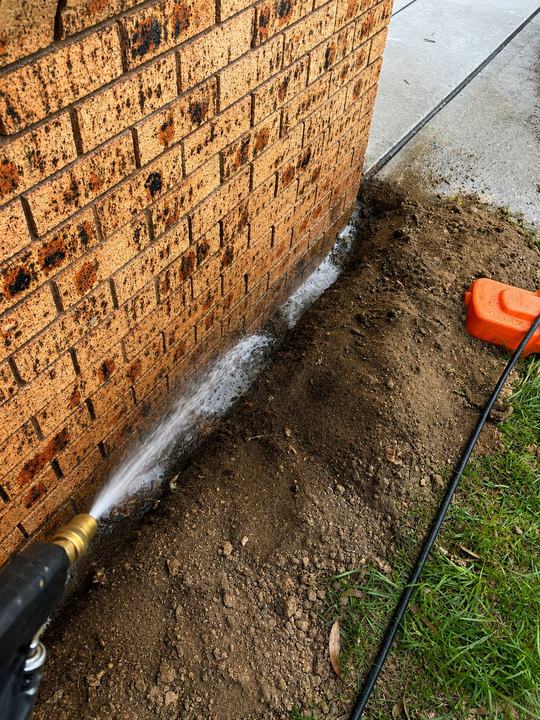
04An APVMA-registered termiticide zone in the soil, with an optional pipe network under paving so it can be recharged later without digging.
 05
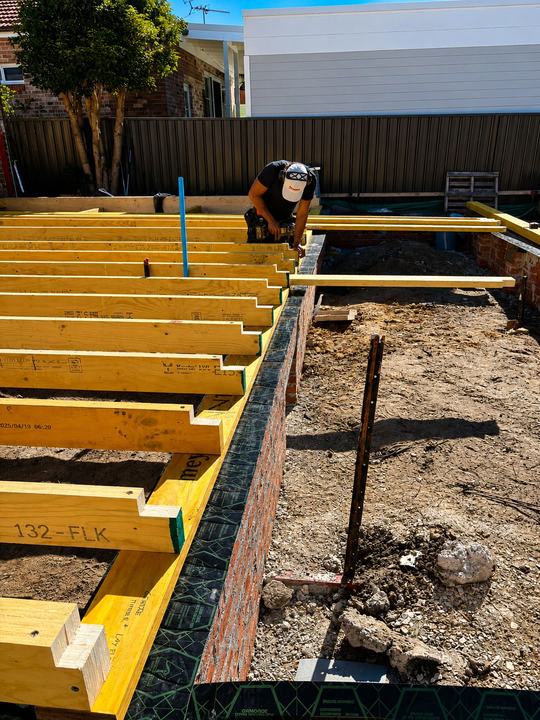
05Barriers for bearers, piers and raised timber floors on sloping or elevated blocks, where there's no slab to protect.
 06
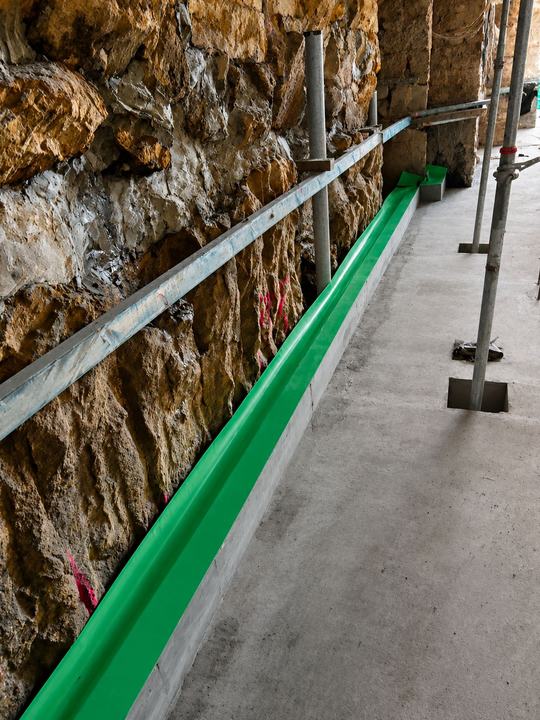
06Detailing for sandstone cuts, block retaining walls, step-downs and cut-and-fill sites, which are common across Sydney.
Why during construction
A retrofit can only treat around a finished house. A pre-construction system protects the parts nobody will ever be able to reach again.
A barrier put in during the build costs a fraction of a post-construction system, and far less than repairing termite damage.
New houses (Class 1) and outbuildings (Class 10) with termite-susceptible framing need a compliant termite management system.
Pipe penetrations and slab joints can only be fully protected while they're still open, before the concrete goes in.
An under-slab system covers ground that no treatment from outside the finished house can ever reach.
Your certifier needs the certificate and durable notice before issuing the Occupation Certificate. We supply both together.
Documented, compliant protection gives buyers, building inspectors and lenders confidence when the home is sold.
Installation stages
A termite barrier isn't a single visit. Each part goes in when the site is ready for it, and we fit around your plumber, concreter and bricklayer.
Send your plans and slab details. We recommend a system and give you one fixed price that covers every stage.
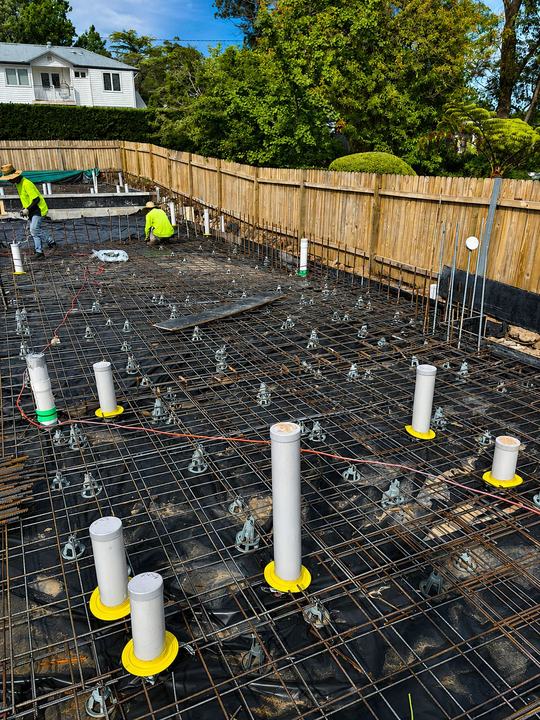
Collars go on every service once the plumber has set out, then the membrane or soil treatment is installed across the prepared site.
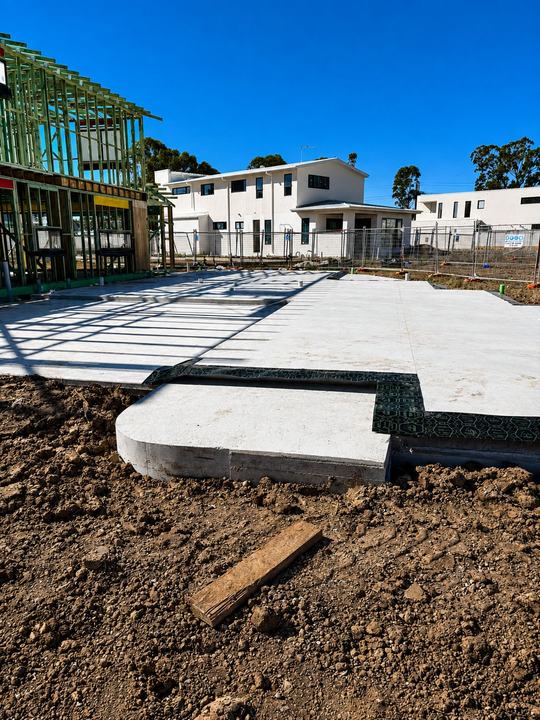
Perimeter and cavity protection is fitted as the brickwork or cladding goes up, so there's no unprotected gap at the slab edge.
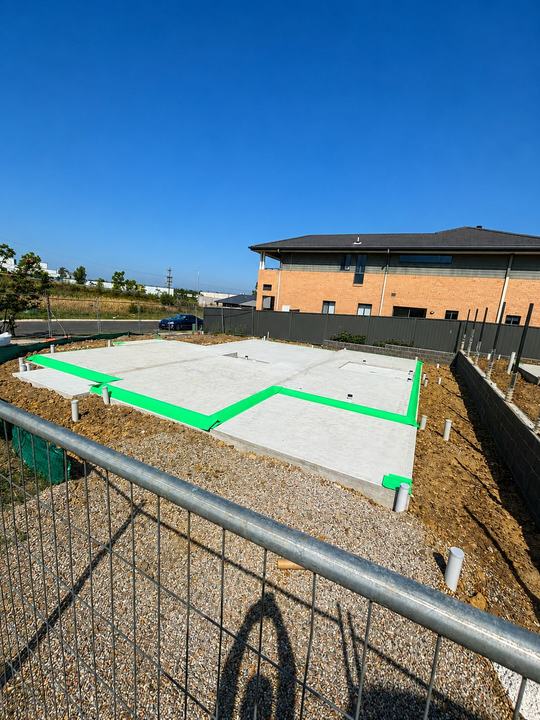
Where it's specified, the chemical perimeter or reticulation system is completed around the building before paths and gardens go in.
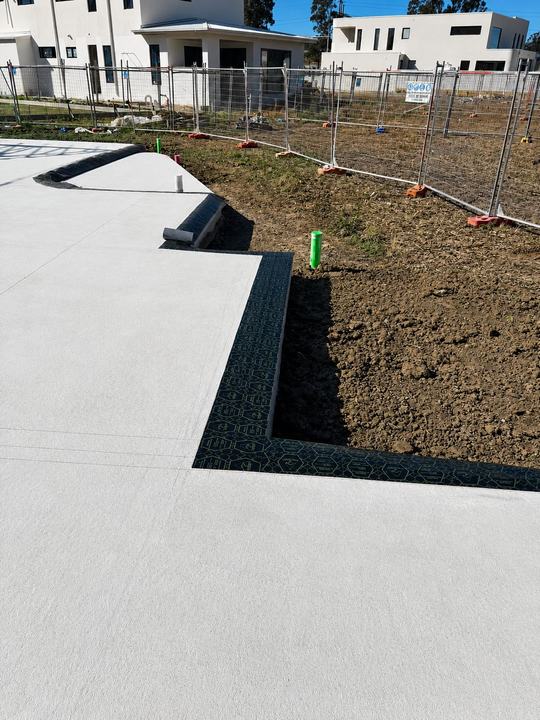
A durable notice goes in the meter box, and the installation certificate goes to your builder and certifier.
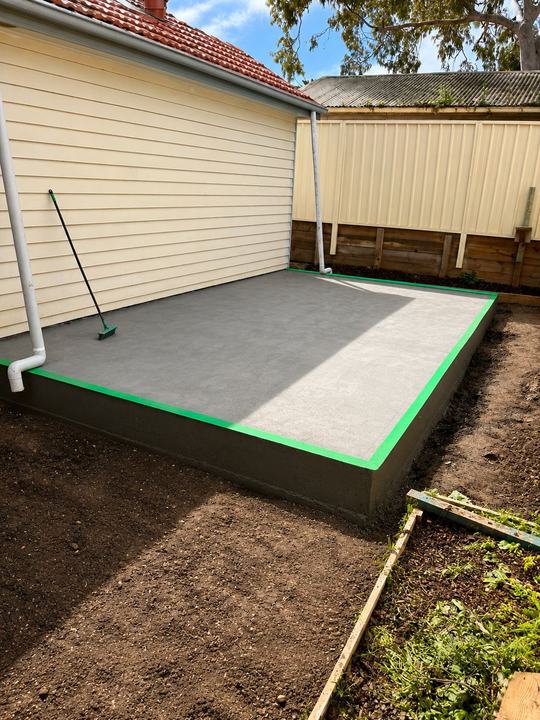
The owner gets simple care instructions and an inspection schedule so the system keeps doing its job for years.
Compare systems
Both can meet AS 3660.1. The best choice depends on your slab type, what surrounds the house and how much ongoing upkeep the owner wants.
Physical protection
Entry-point protection
Soil protection
Top-up protection
Most of the Sydney builds we work on use a combination: physical collars on every penetration plus a physical or chemical perimeter.
For builders & developers
Builders, developers and owner-builders get a fixed quote from plans, a technician who turns up when the site is ready, and paperwork that never holds up sign-off.
Consistent pricing across lots, one point of contact and a full document set for every dwelling.
Missing durable notices and unclear install records are a common reason Occupation Certificates get held up. We hand everything over together so your certifier has it all in one go.
Paperwork
A complete document set for the builder, the certifier and every future owner of the property.
A permanent notice in the meter box showing the system, install date, installer, any chemical's life expectancy and inspection advice.
For: certifier, owner, future owners
Written confirmation of the system and products used, the areas protected and our licence details.
For: builder, certifier, owner
Details of the physical system or termiticide installed, including safety data sheets for any chemicals.
For: builder, owner
How to keep the system working, plus the recommended inspection frequency under AS 3660.2.
For: homeowner
From real jobs
Photos from our own Sydney sites, not stock images. Tap any photo to see it larger.
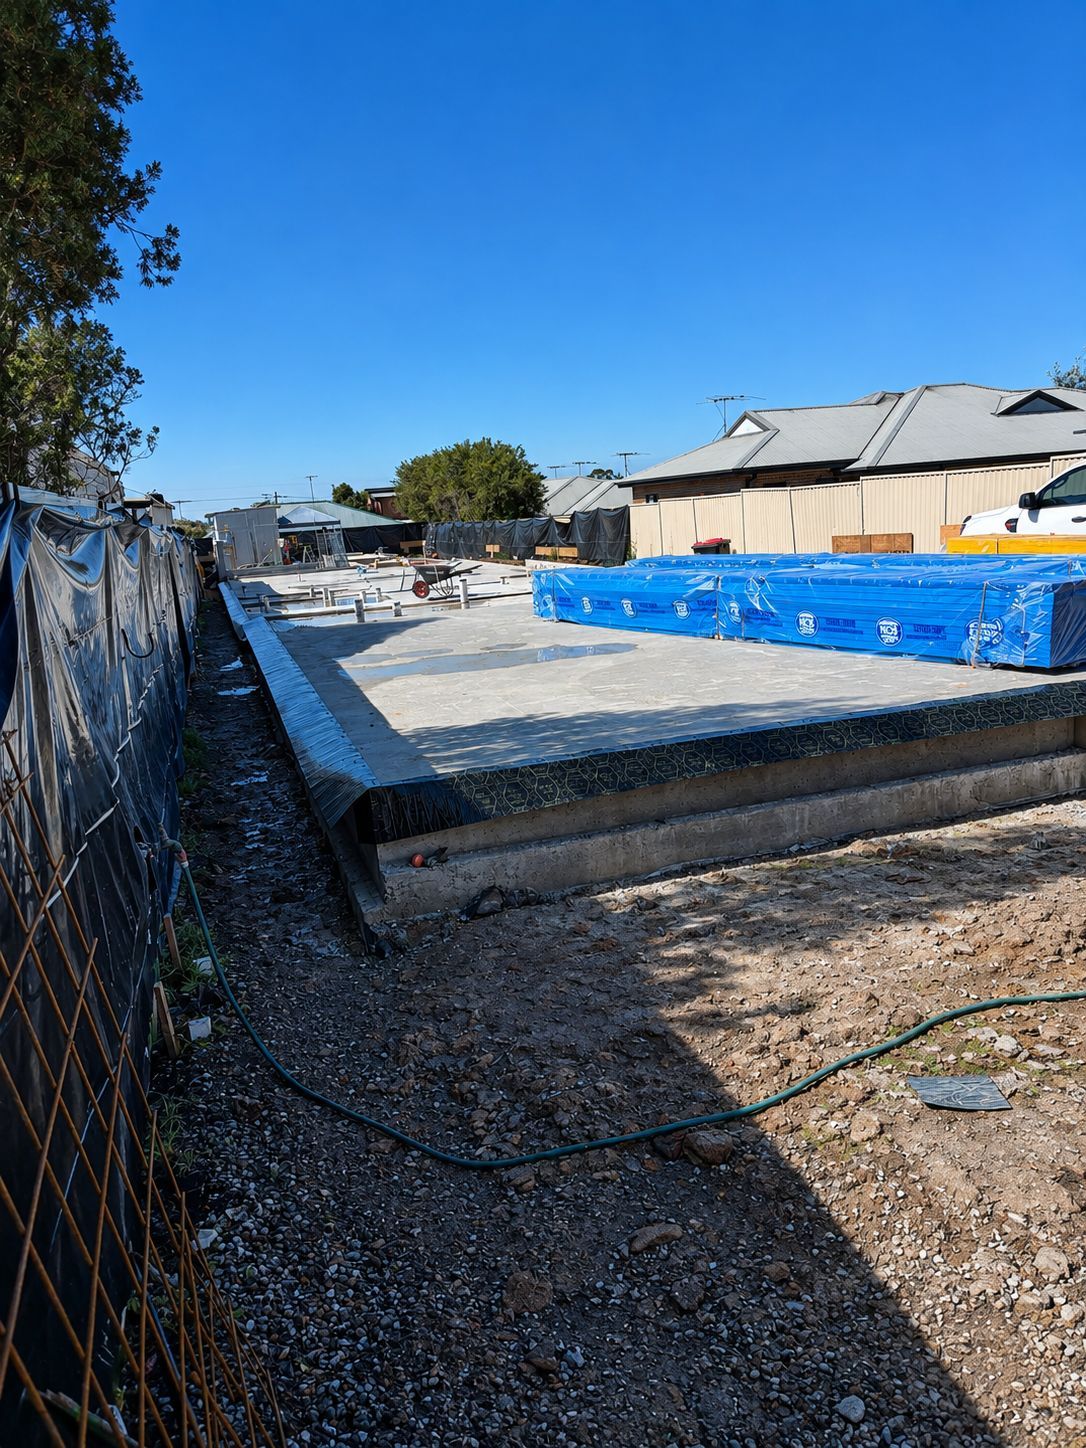 Membrane barrier across a large residential slab
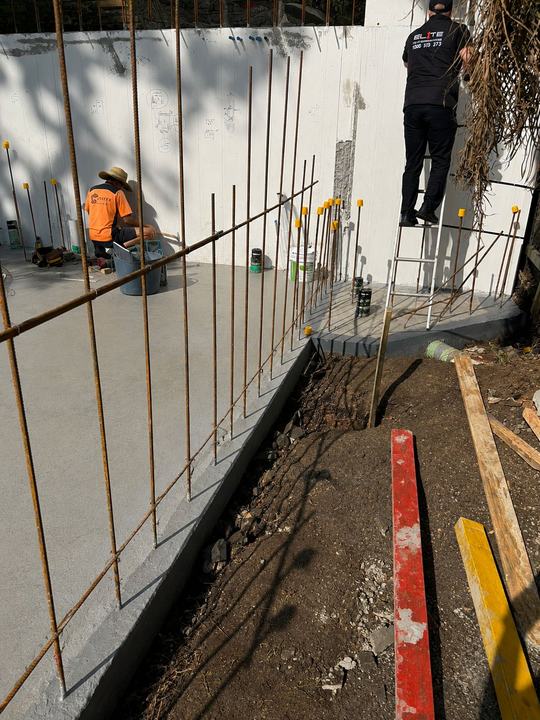
 Barrier work on a Sydney Harbour site
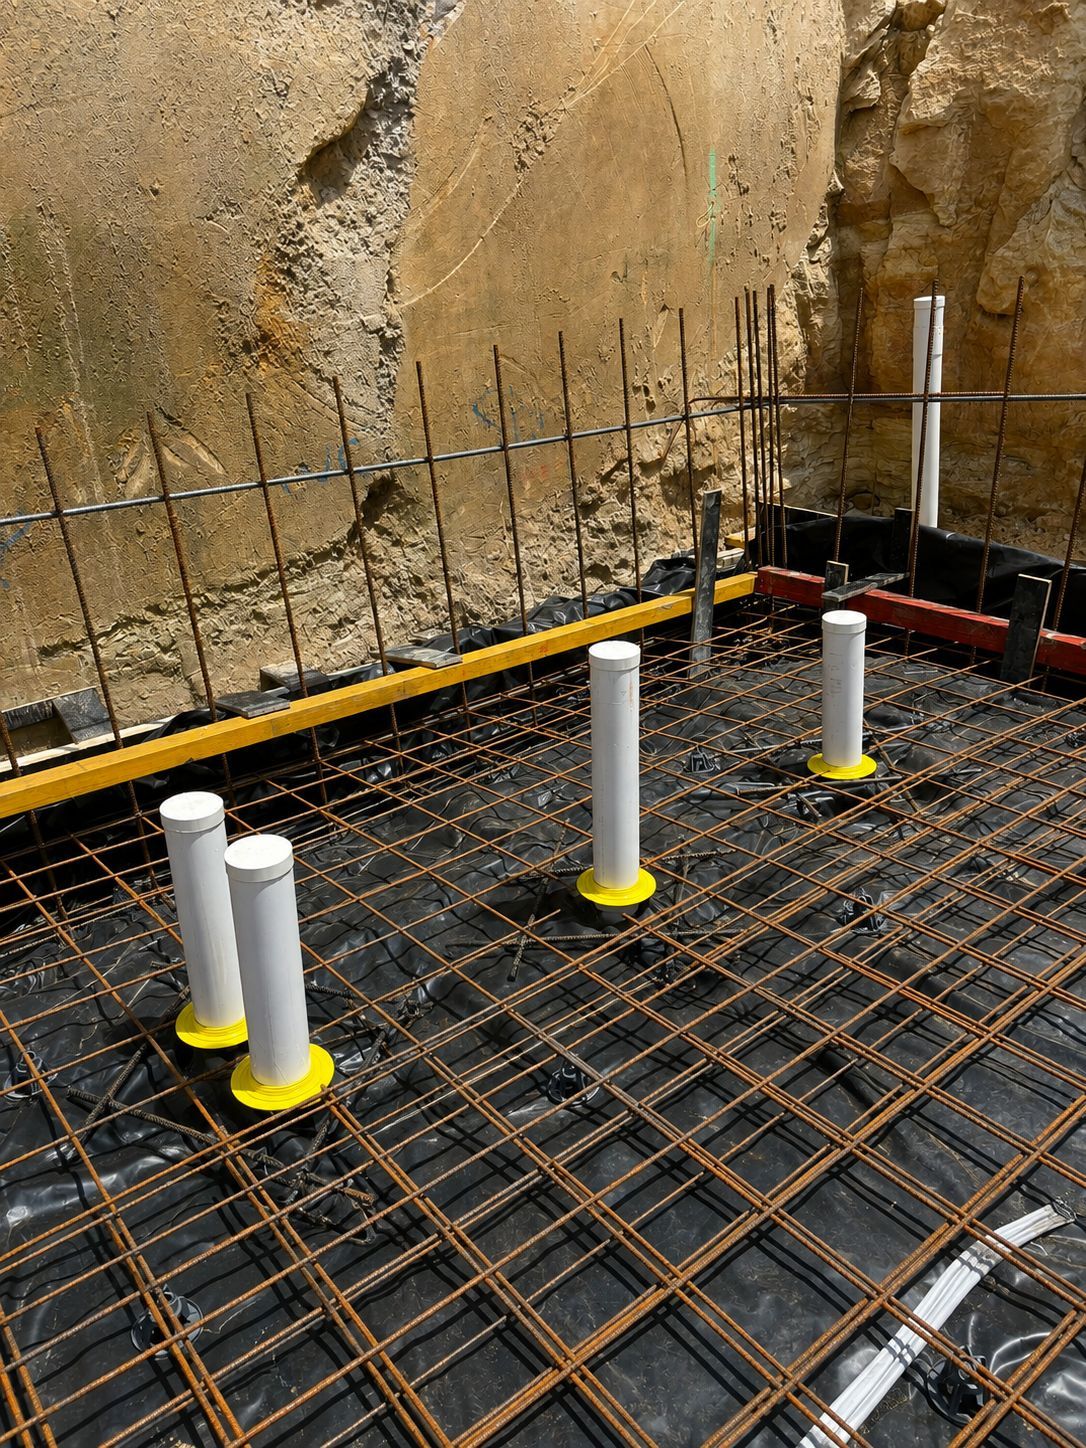 Installation through sandstone excavation
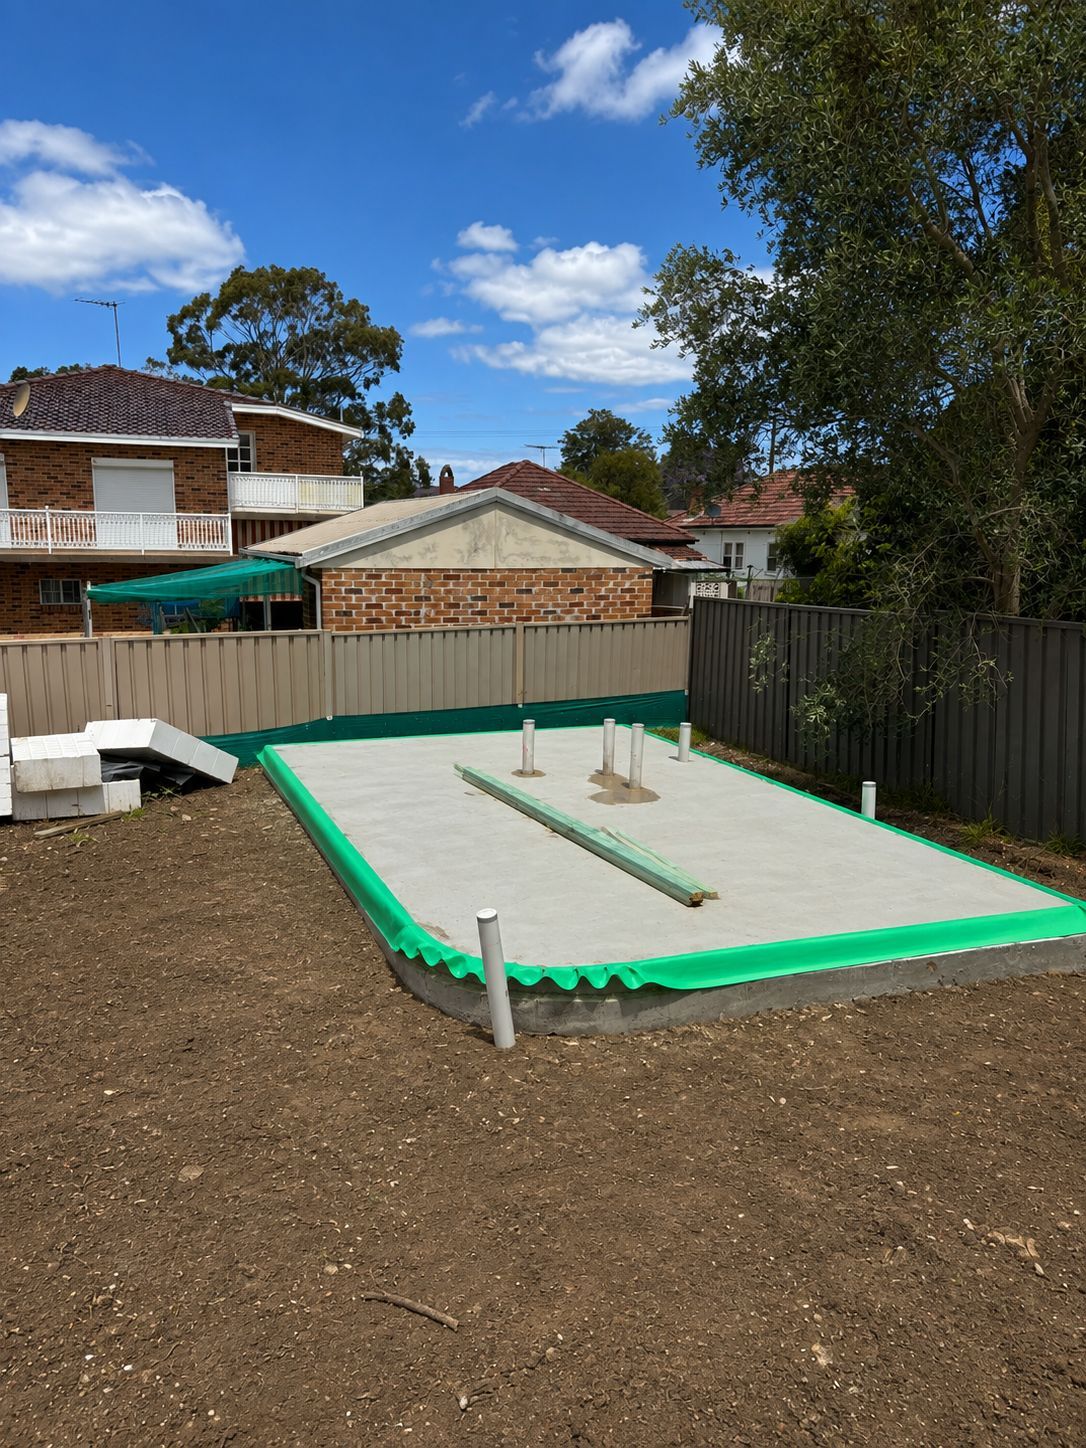 Perimeter barrier and sleeves on a new slab
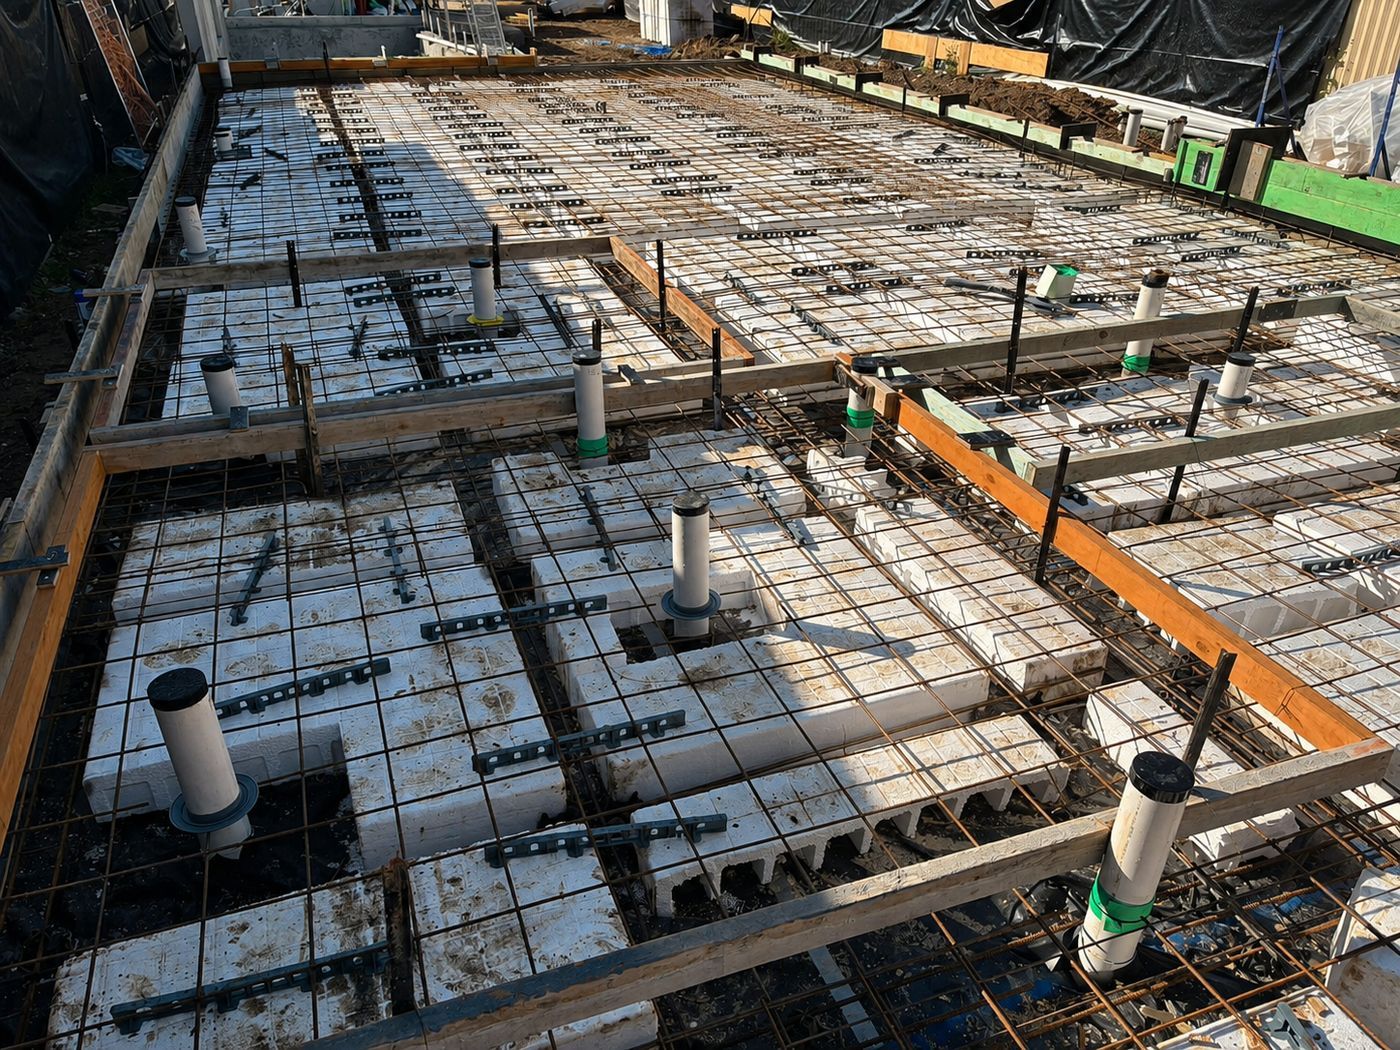 Waffle pod formwork with collared penetrations
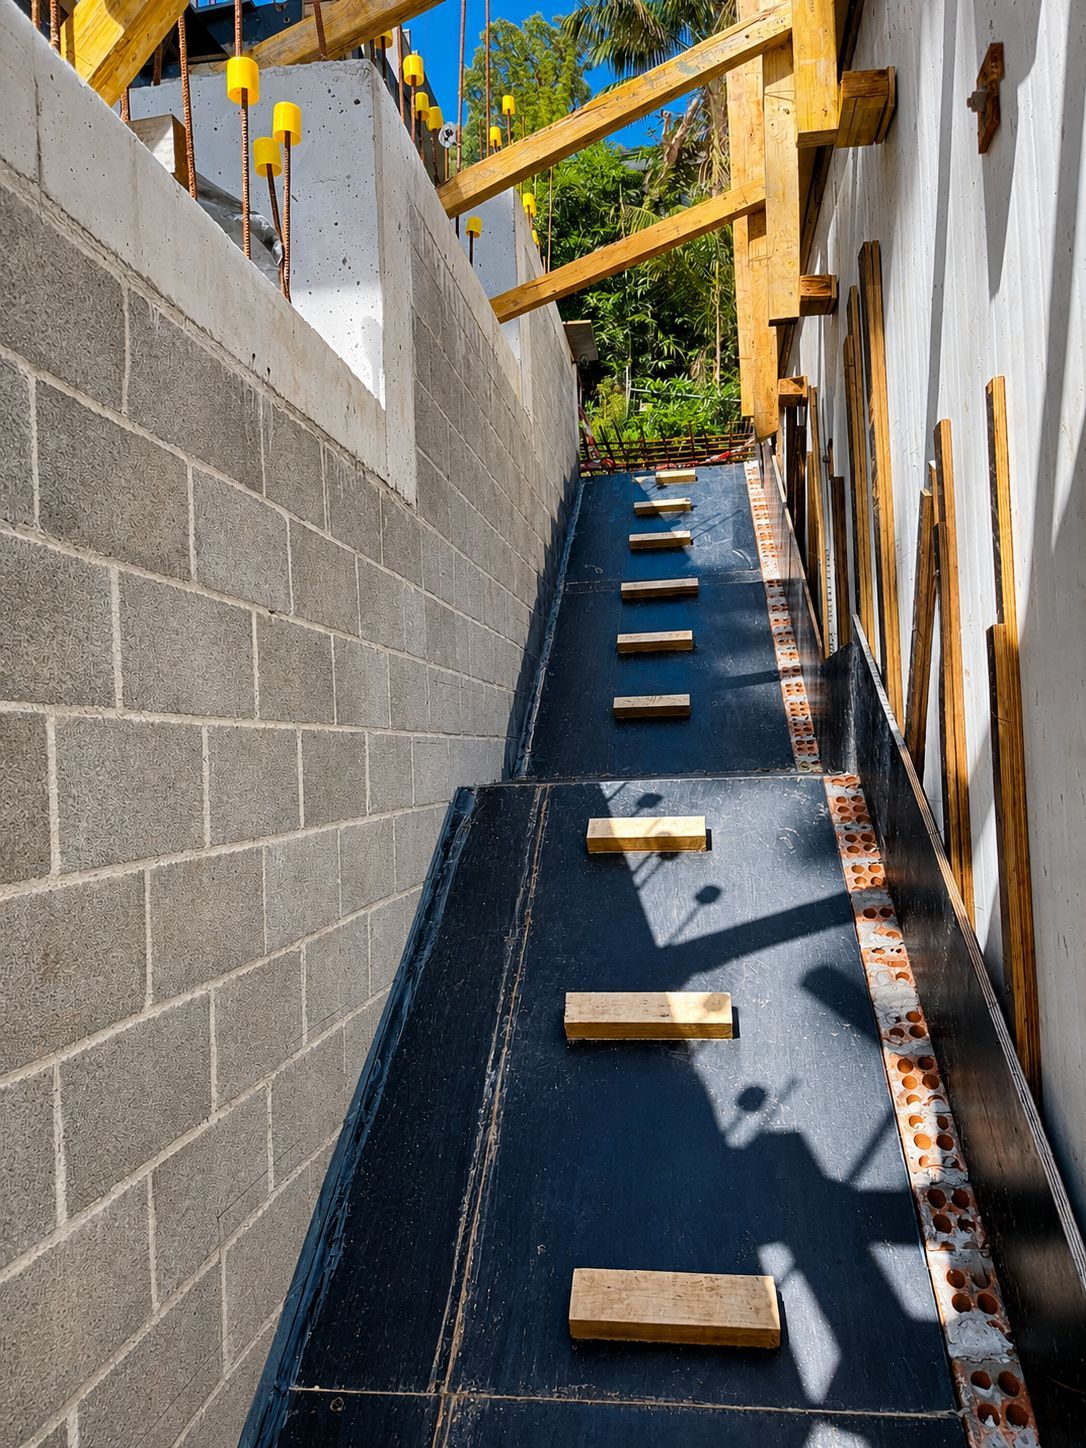 Membrane detailed against a retaining wall
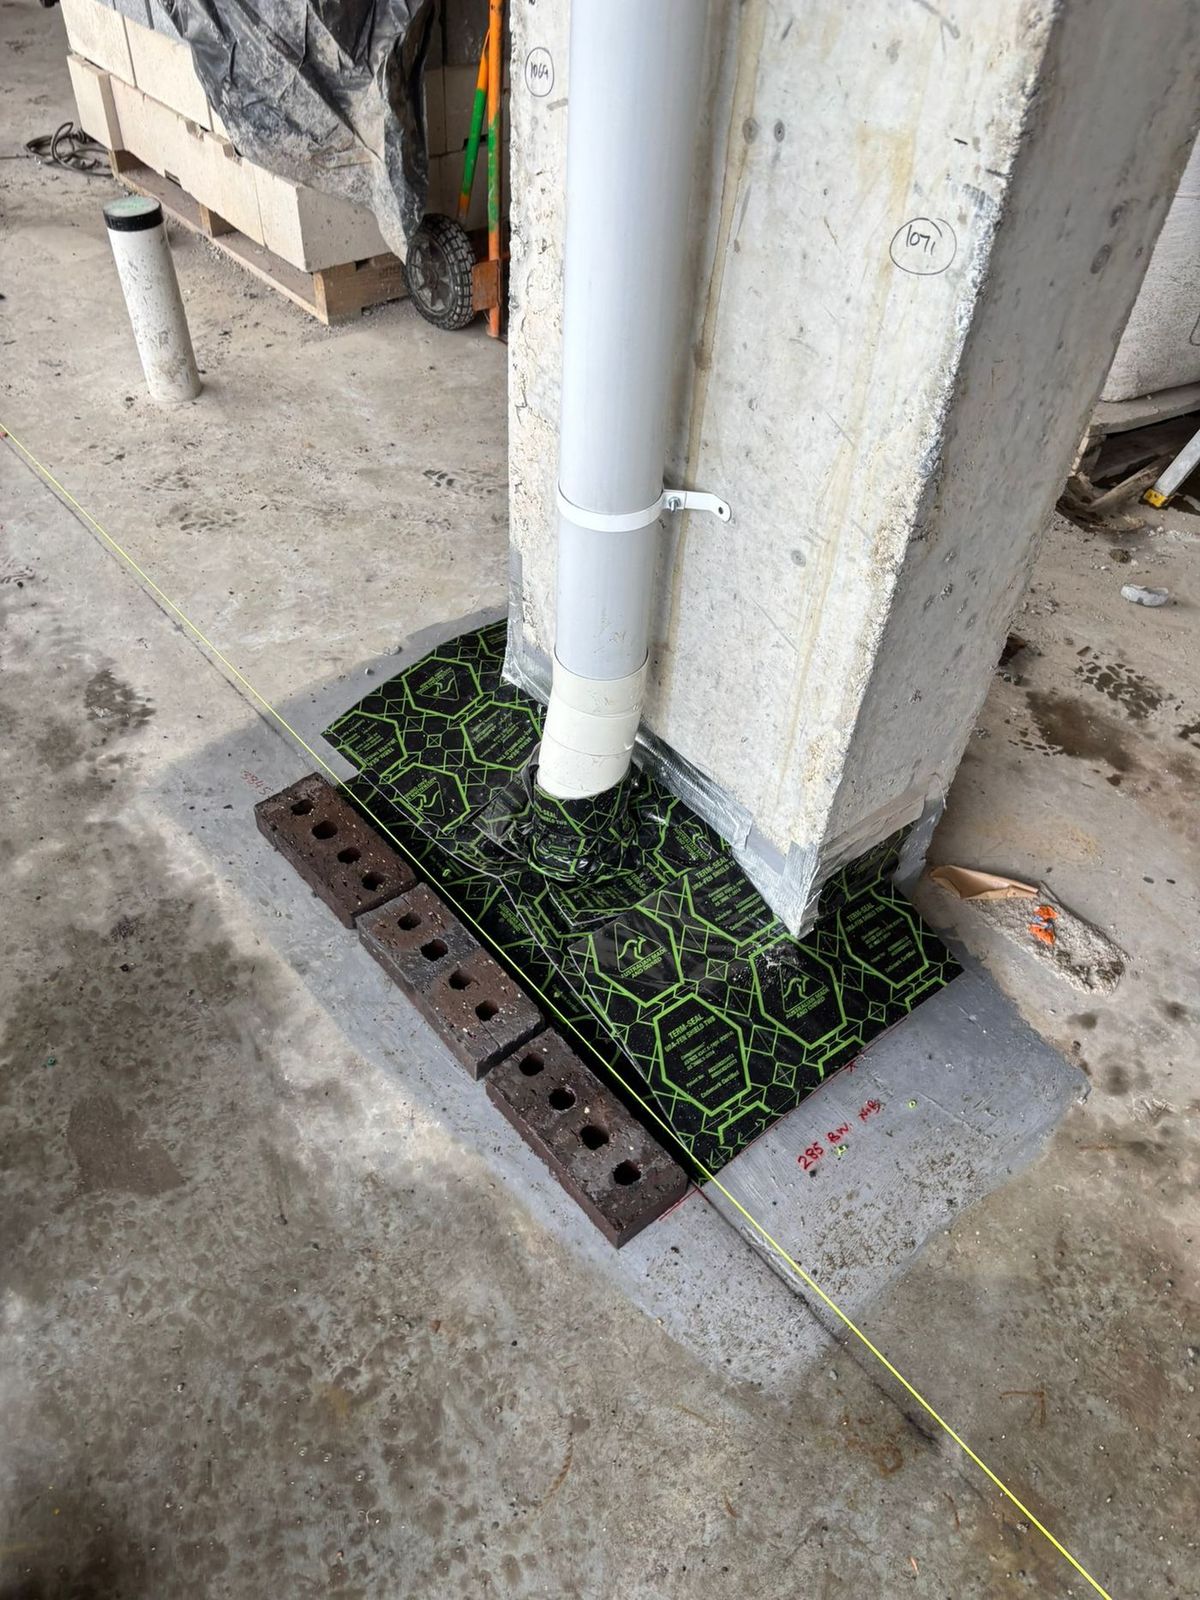 Membrane sealed around a column
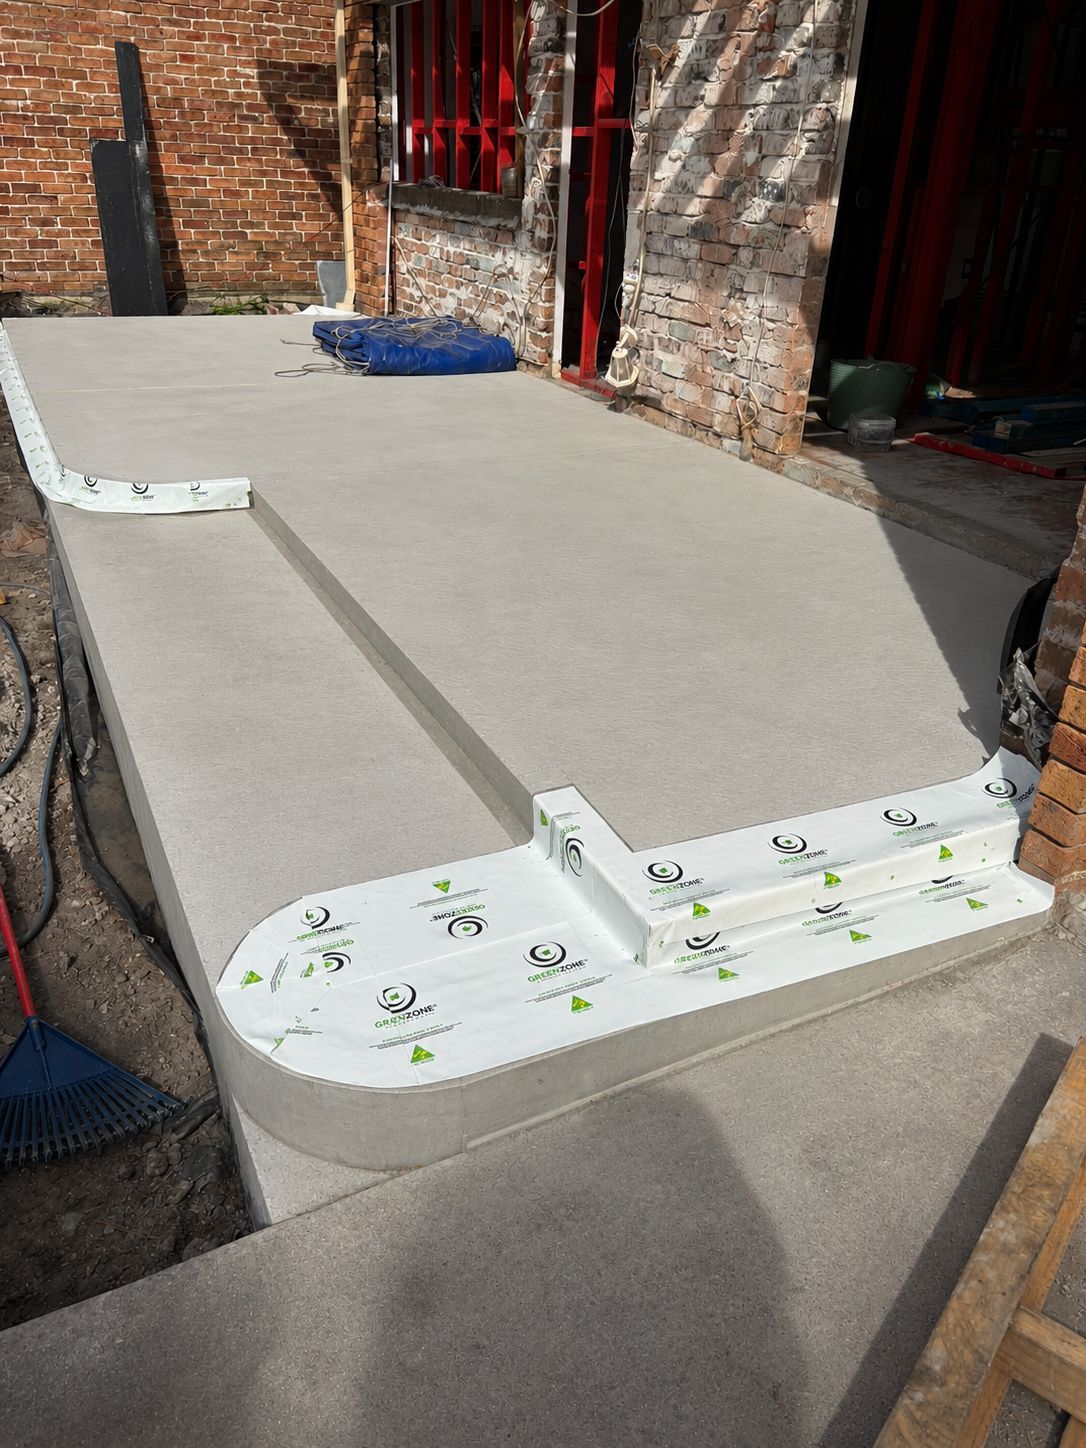 Protected slab edge with collar in place
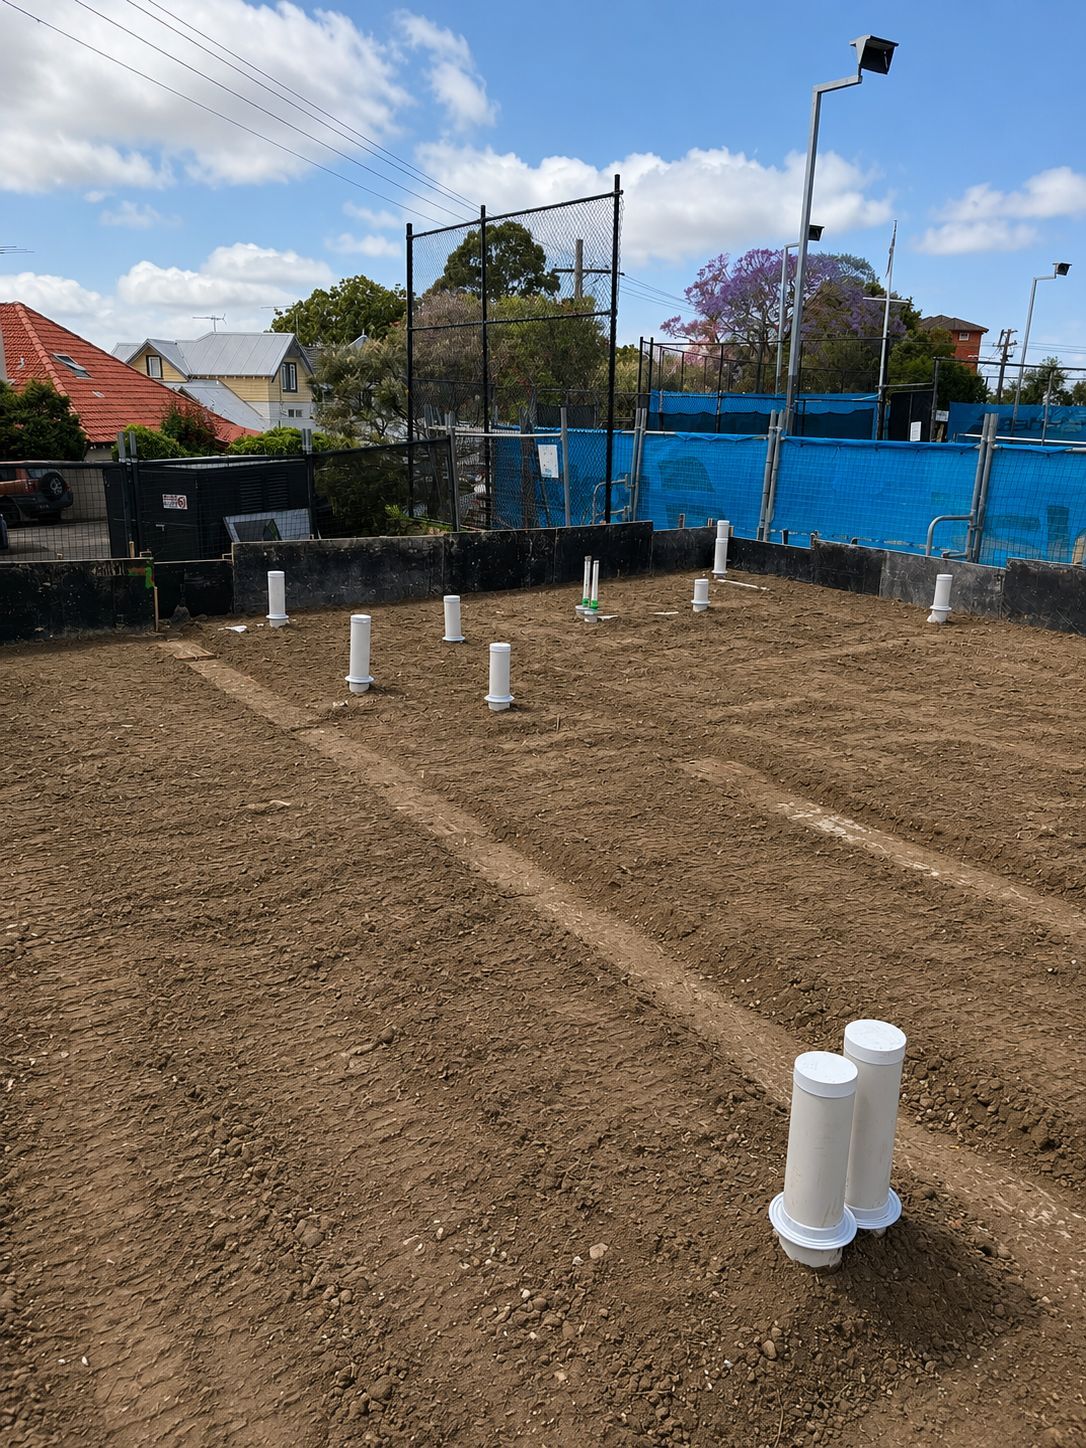 Collared penetrations before the pour
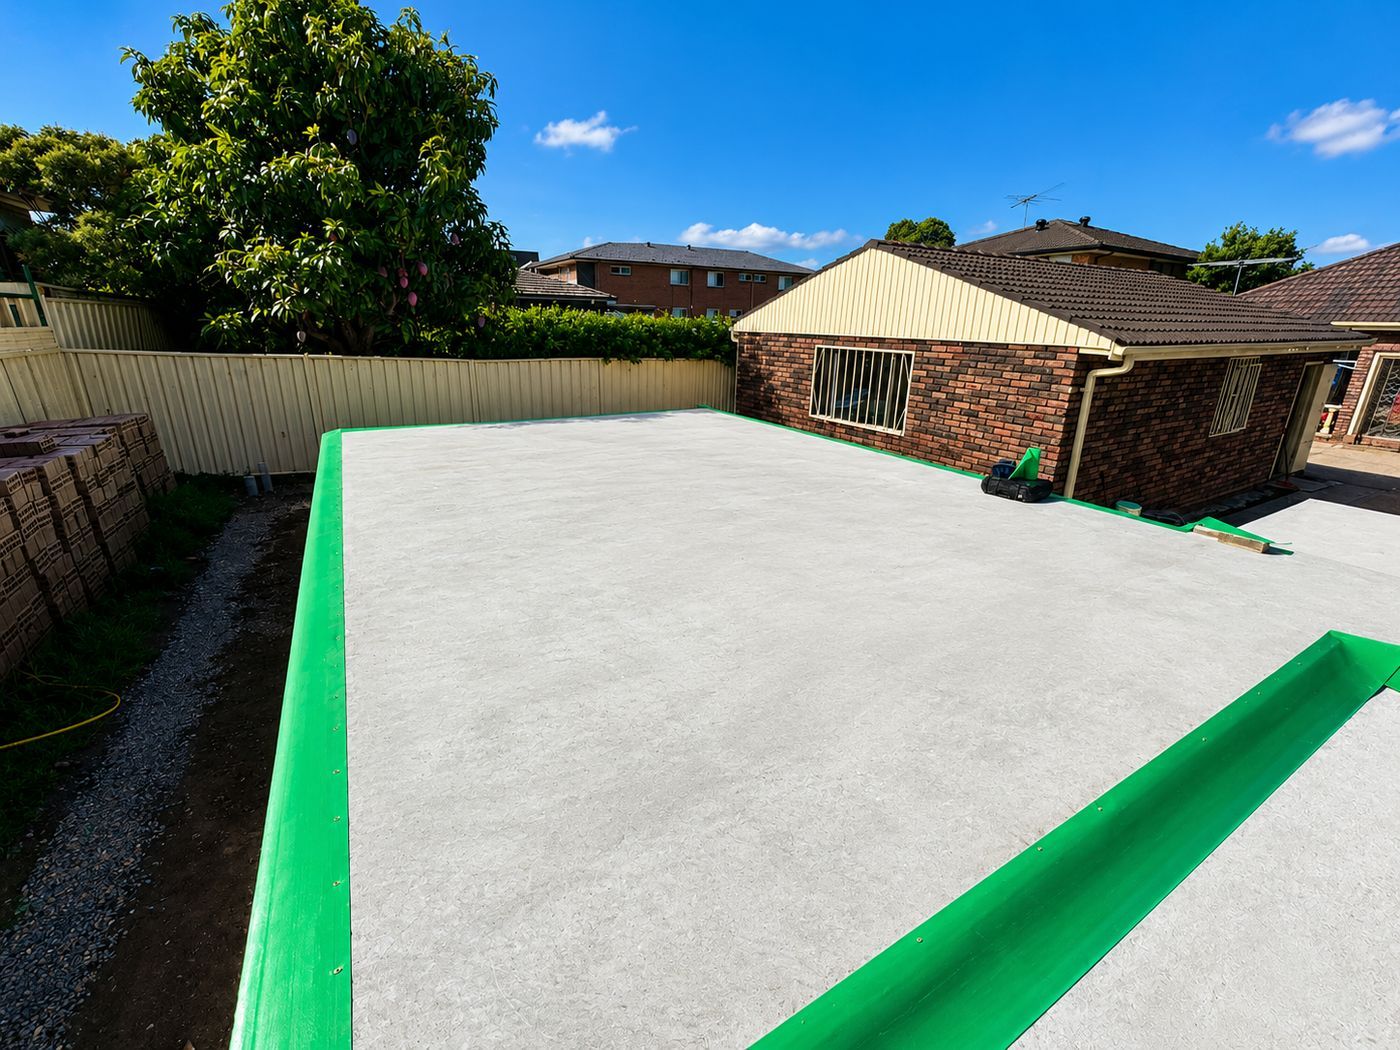 Perimeter barrier on a completed slab edge
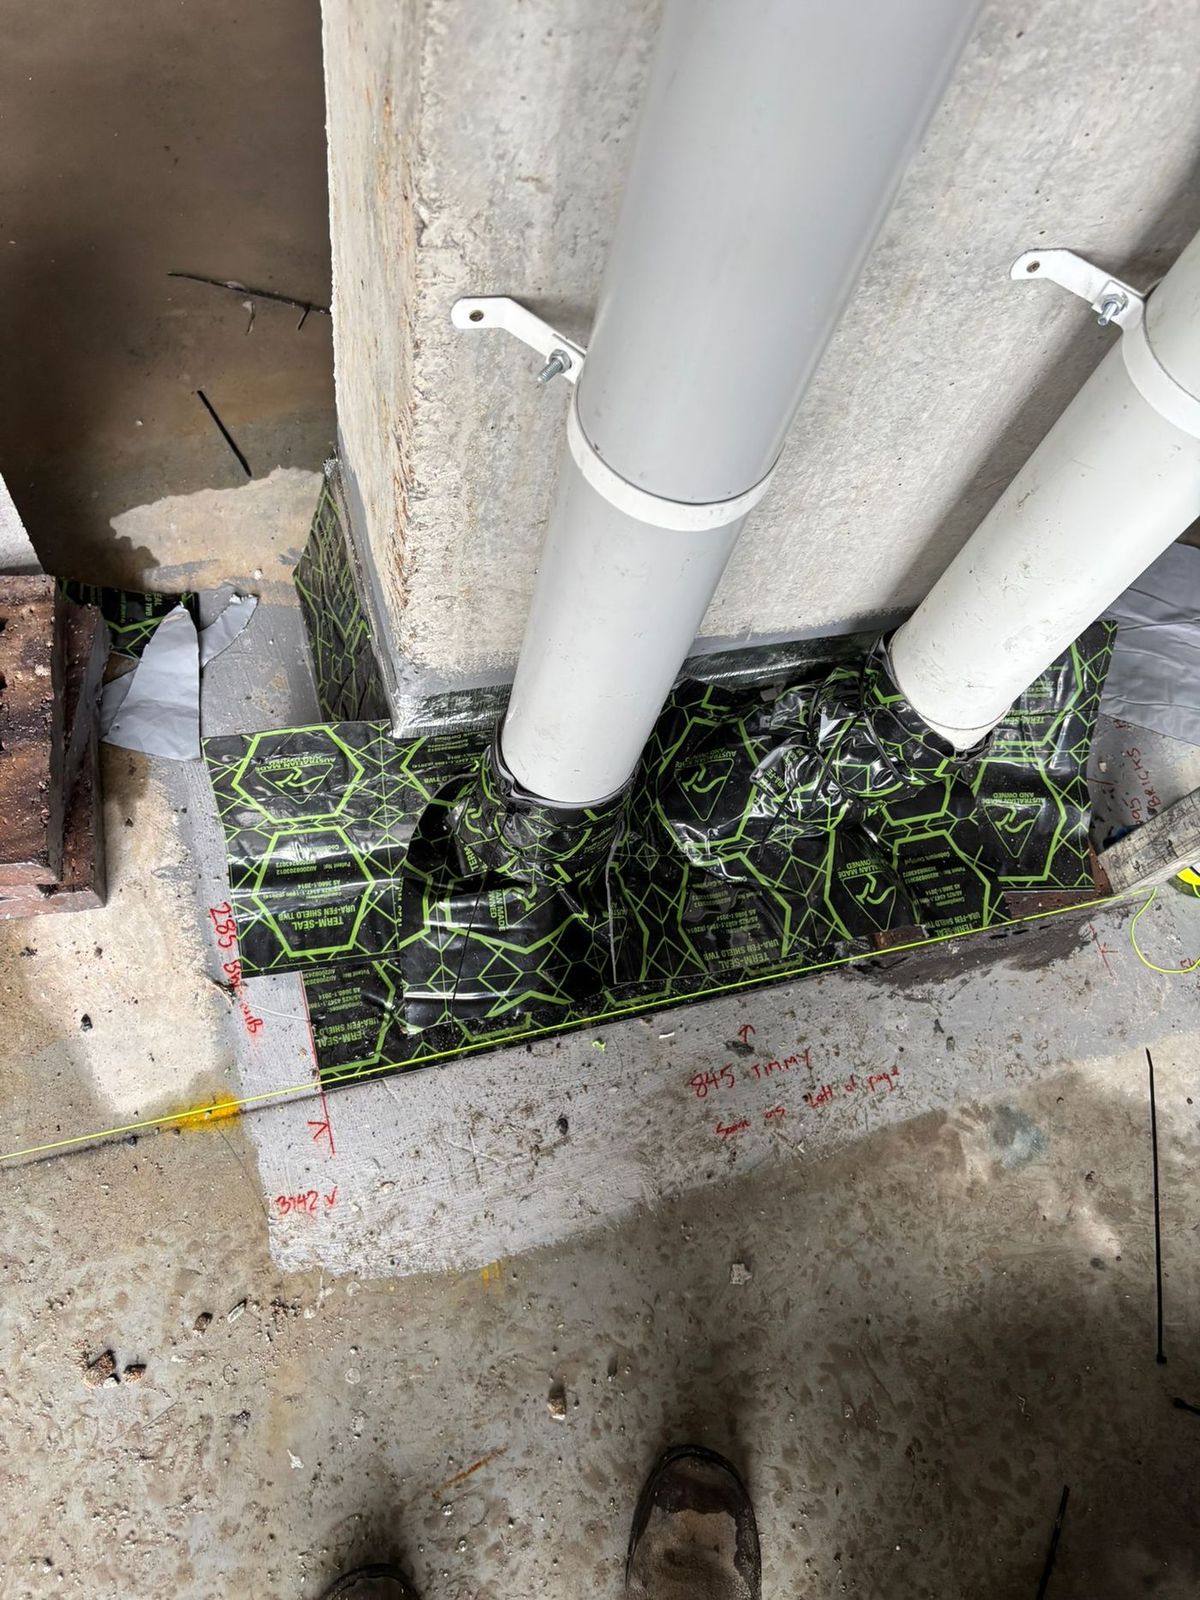 Pipe penetrations sealed into the membrane
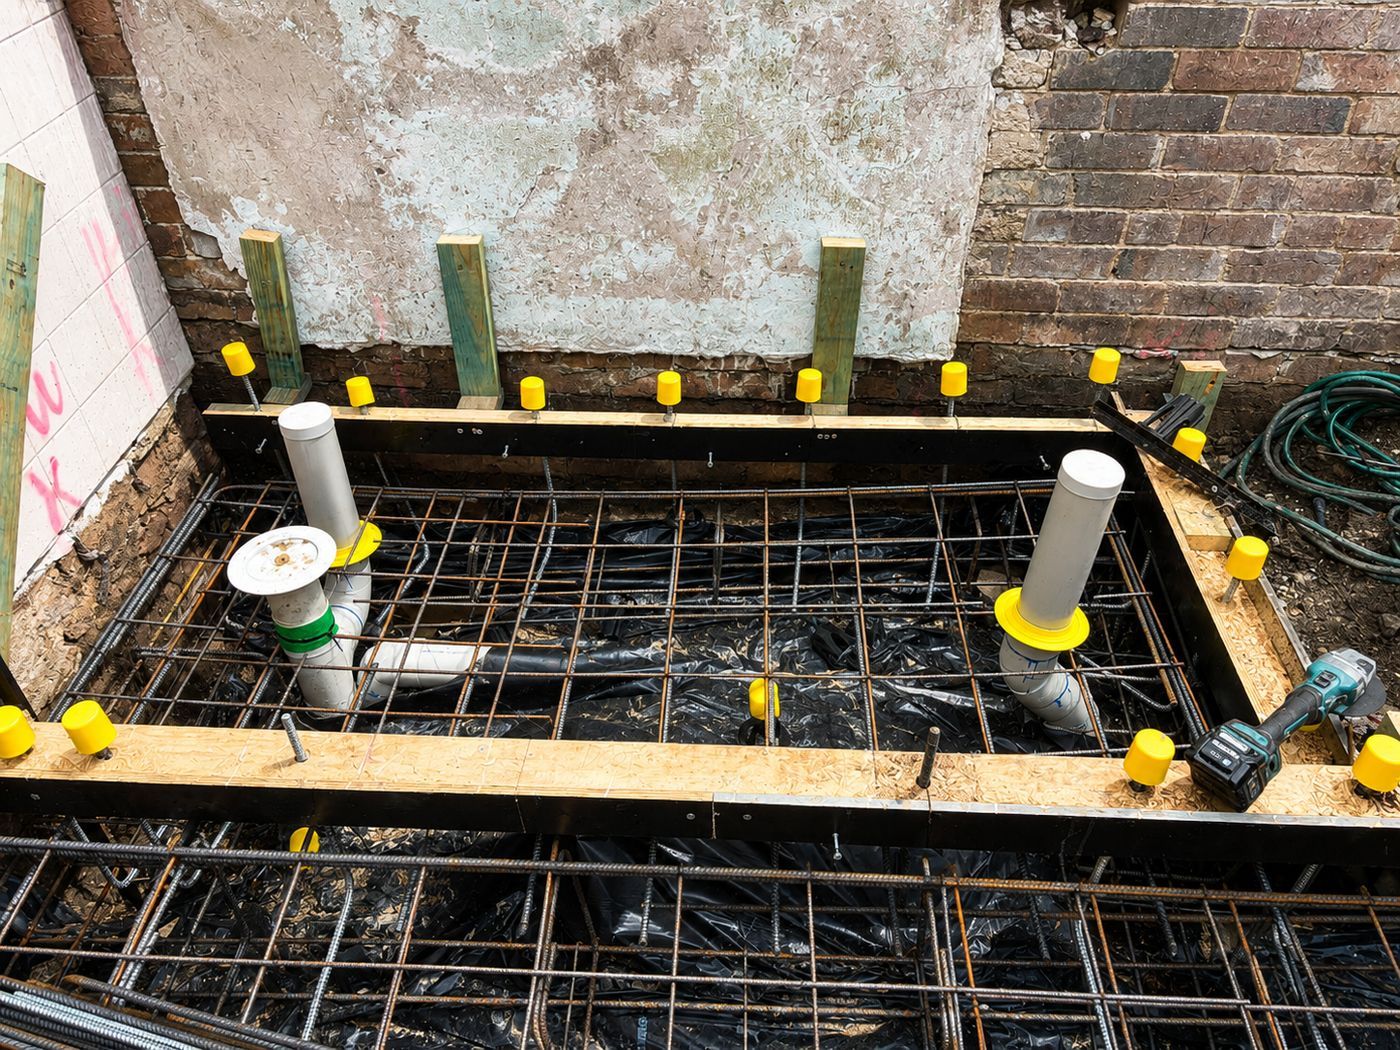 Collars fixed through mesh before concreting
Google reviews
Real, verified reviews from homeowners and businesses we've worked with.
Pricing
Every build is different, so we don't guess. We price from your plans and give you one fixed written quote. Quoting is free.
After handover
A barrier only works while it stays intact and visible. Pass these on to the owner.
Free fixed quote
Tell us about your build and get a clear, fixed price, fast. We usually reply within 30 minutes during business hours.
Get a fixed quote
Kyeemagh questions
Still unsure? Call and talk it through with a licensed technician.
+61 450 515 215Not a different system, but closer attention to the edge. Soil that stays damp keeps foraging pressure high against the slab, so the treated or shielded edge runs the full perimeter and we make sure the inspection strip will still be visible once the site is landscaped. Reticulation is useful where paving will sit over treated ground.
Yes, with the method adjusted to the site. Close-set lots limit the width available for a treated zone and restrict machine access, so the system leans more on collars at every penetration and a carefully detailed edge. We confirm boundary clearances with your builder before quoting so there are no surprises on the day.
Once you have an approximate date. The collar and under-slab stage follows the plumber's set-out and must be finished before concrete is ordered, so a week or two of notice usually lets us slot in comfortably. Sending the slab plan earlier means the quote and the detailing are sorted well ahead of that.
In most cases, yes. The National Construction Code requires a termite management system for new houses and outbuildings in termite-prone areas where the primary building elements can be damaged by termites. Sydney is termite-prone, so the system is installed to AS 3660.1 and your certifier asks for the installation certificate and durable notice before the Occupation Certificate is issued.
It depends on slab area, perimeter length, the number of pipe penetrations, the system chosen, site complexity and how many visits the build needs. Send us the plans and we return one fixed written quote covering every stage. Quoting is free.
Nearby
Same crew, same staging and the same certifier-ready paperwork, right across the St George & Bayside.
Service areas
From the Eastern Suburbs and Inner West to the Hills, the Shire and the western growth corridors. Every suburb has its own page with the local ground conditions, the council that certifies the work and the questions builders there ask us.
Slab pour coming up?
Send us your plans today for a fixed quote, or call and talk to a licensed technician about your site.