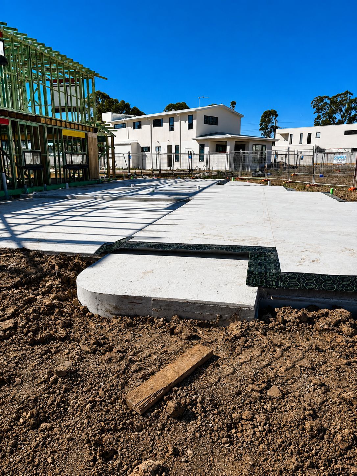
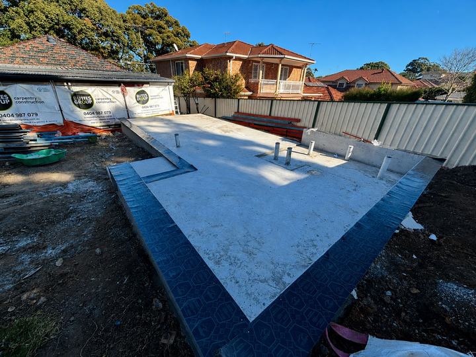
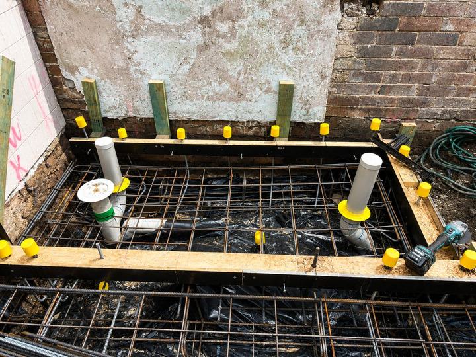
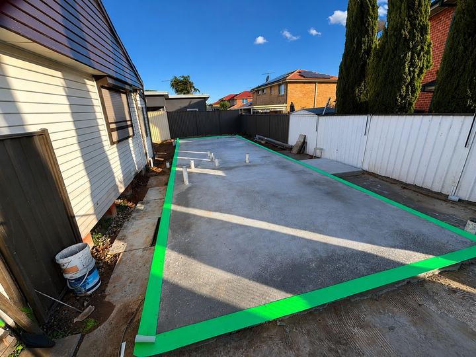
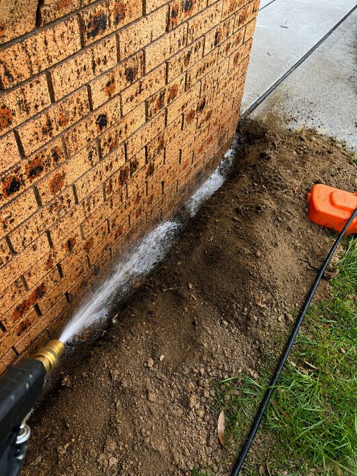
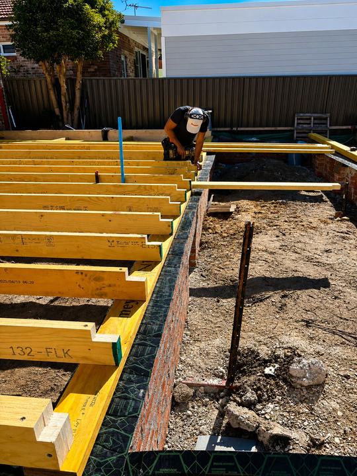
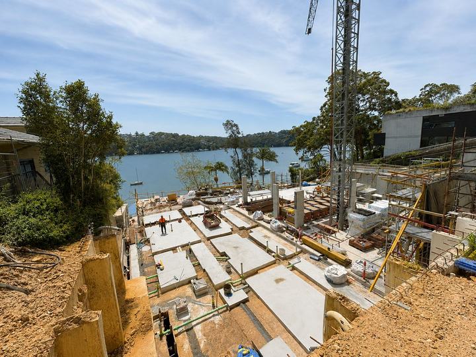
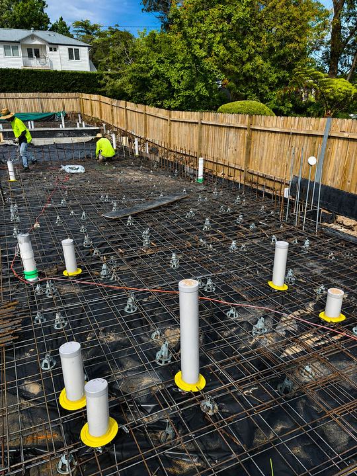
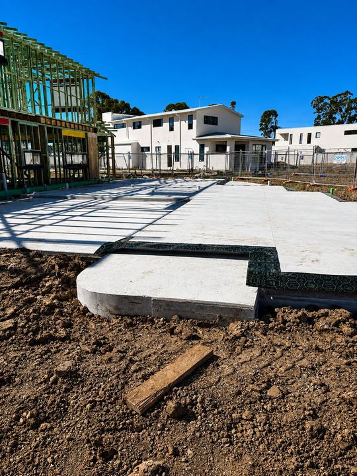
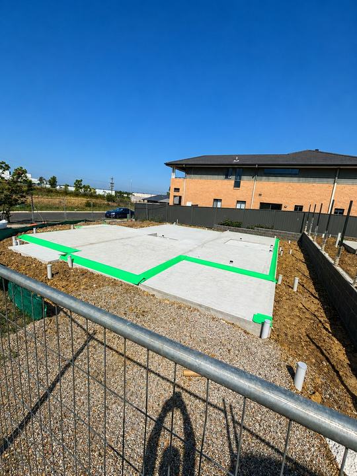
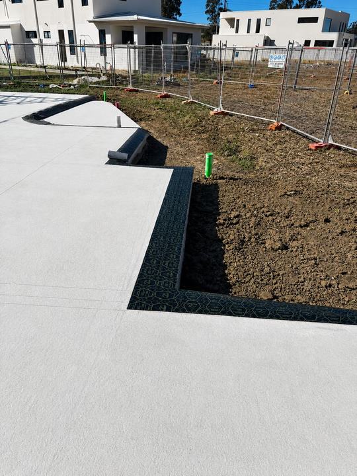
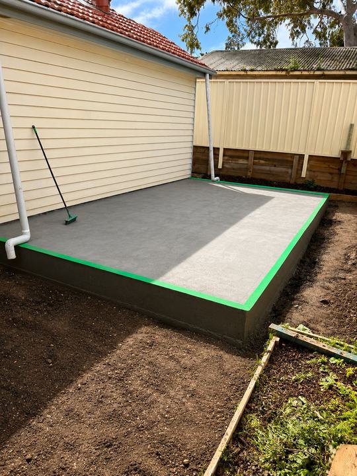
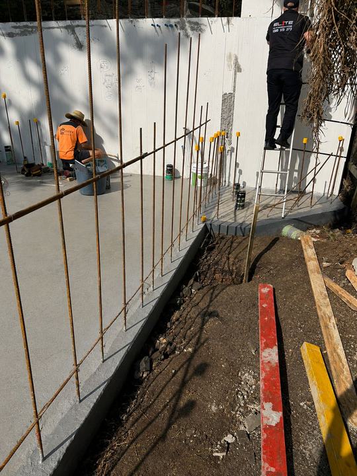
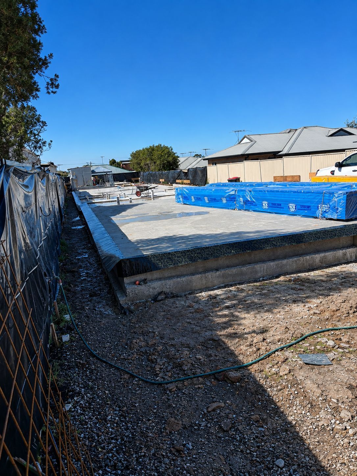
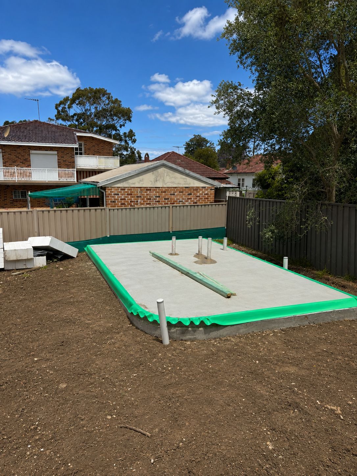
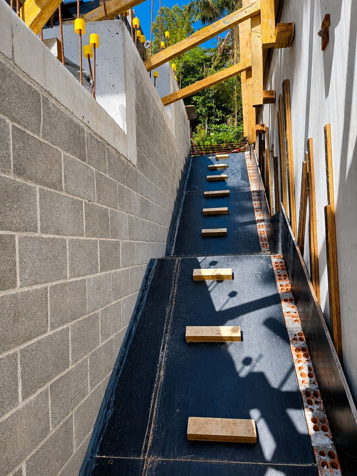
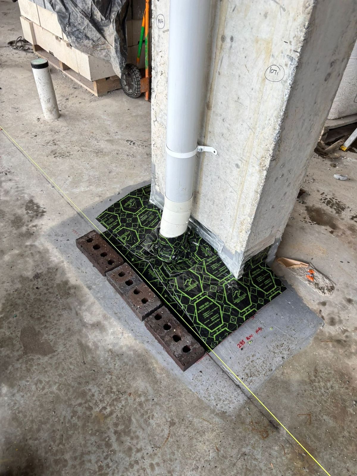
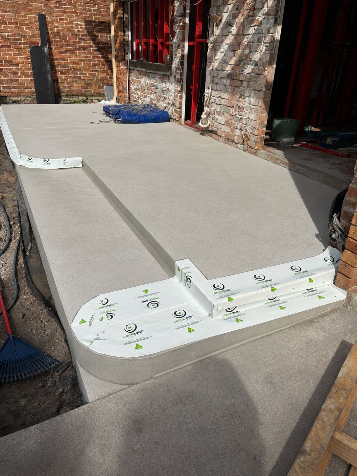
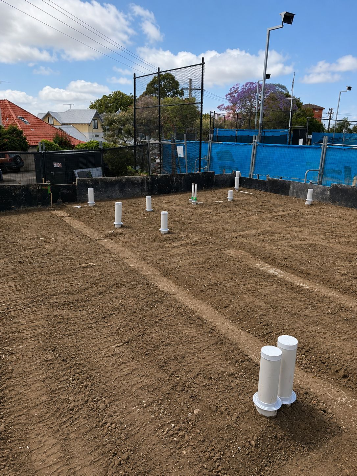
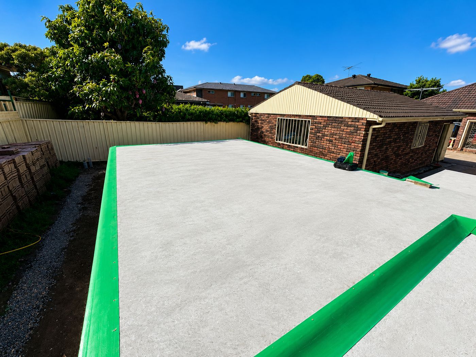
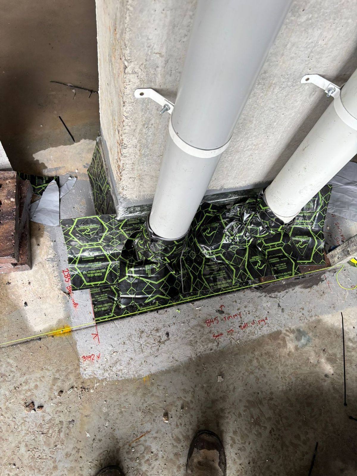
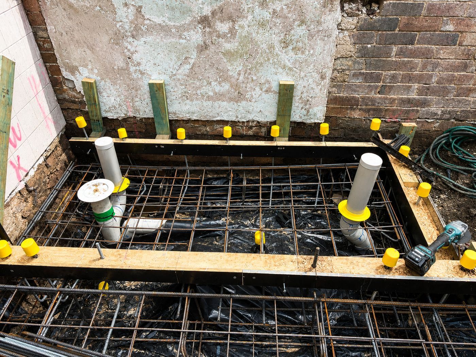
Perimeter and under-slab termite barriers fitted before the pour on Chatswood West rebuilds, on the ridges and valleys either side of the Lane Cove River near Ferndale Park and Mulhall Park.
Yes, a knockdown rebuild or new home in Chatswood West needs a termite management system before a certifier will sign off. The suburb is termite-prone, split between the City of Willoughby and the City of Ryde, so a system meeting AS 3660.1 is required, with collars and under-slab work finished ahead of the pour. We supply the meter box notice and certificate for whichever council applies.
Termite barriers in Chatswood West
Why Chatswood West builds need the barrier in before the pour
Chatswood West is a low-density residential suburb about 9.1 km north-west of the CBD, split between the City of Willoughby and the City of Ryde. It straddles the Lane Cove River, with valleys, ridges and bushland that include Ferndale Park, walking tracks and two entrances to Lane Cove National Park. Its housing stock is overwhelmingly detached houses, with few local shops, so residents shop in Chatswood and Macquarie rather than in the suburb itself. New building work here is almost always on an existing residential block, a knockdown rebuild, an extension, or a secondary dwelling, since there is little vacant land left to subdivide, and each still needs a compliant termite system signed off before it can be occupied.
Living this close to a national park brings bushland termite pressure right to the back fence on many Chatswood West blocks. Mature blackbutt and other trees overhang roofs on the valley streets, and the ground along the river and its tributary gullies holds moisture for longer than it would on a ridge. Termites forage from the bush through that damp soil until they find a slab edge, a pipe penetration, or a garden bed built up against the building line. Because the block itself often falls away toward the river, footings and sub-floors are as much a concern here as the slab, so we look at the whole structure rather than just the ground-level perimeter.
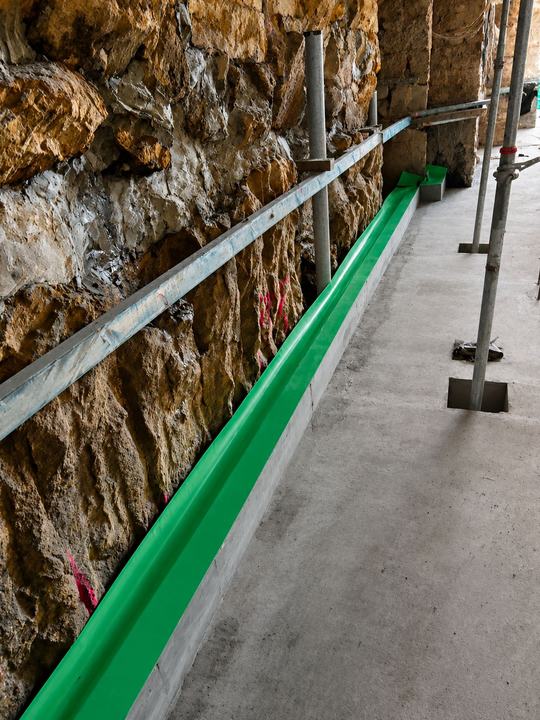
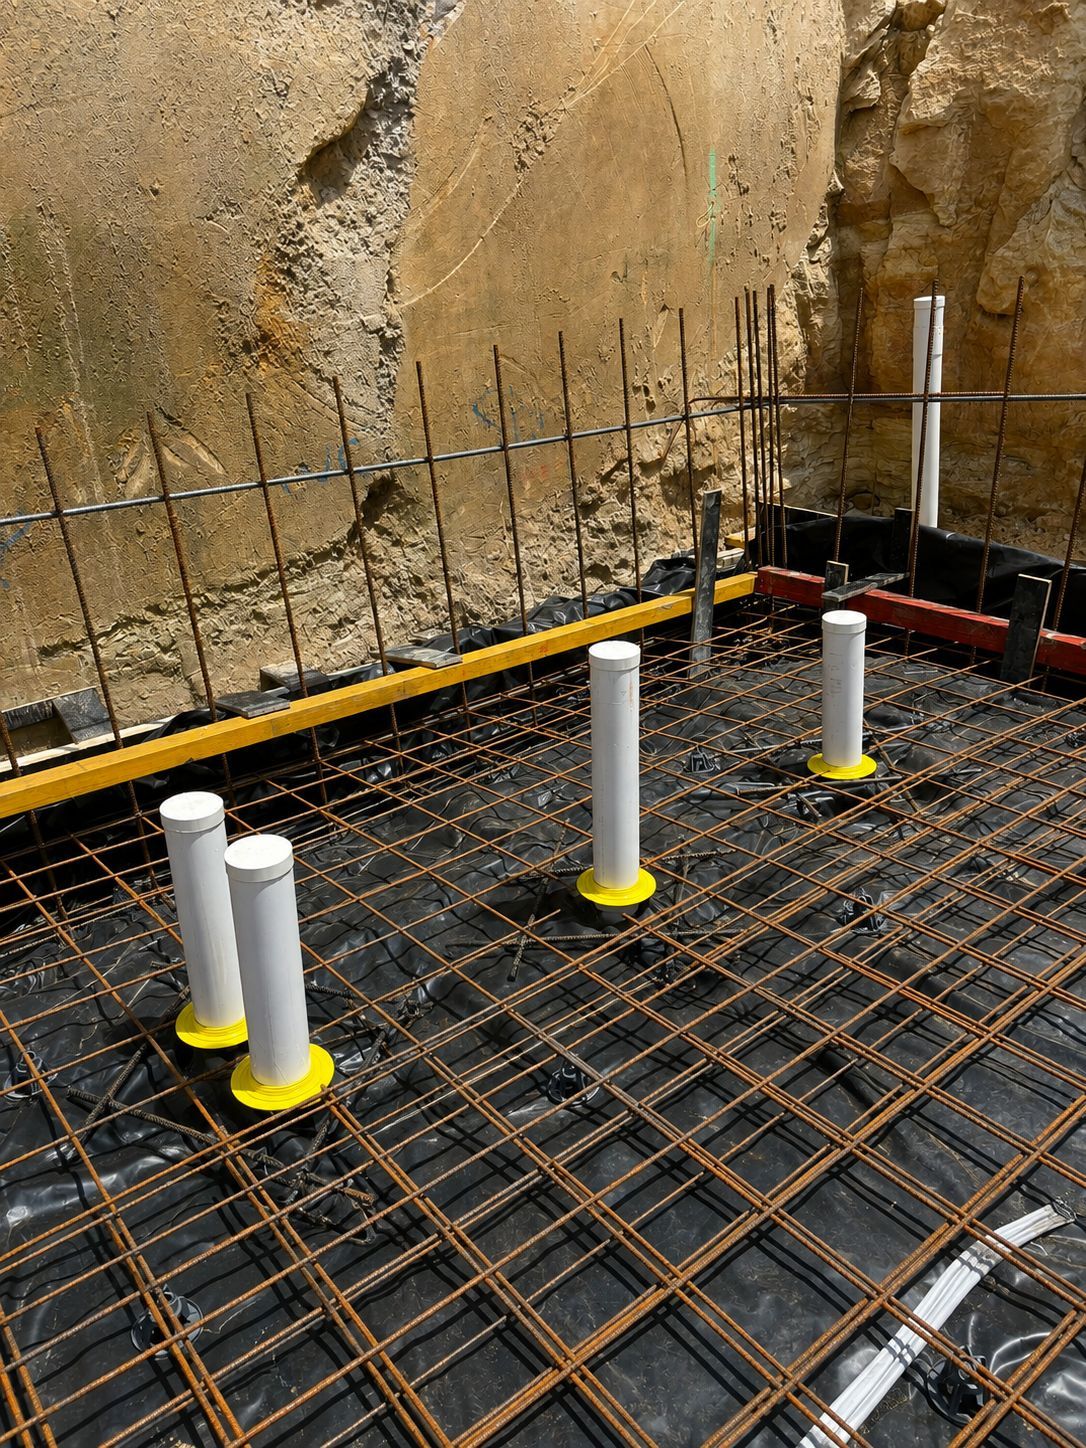
Perimeter barrier run against a sandstone wall — one of our own Lower North Shore installations.
Local conditions
What makes Chatswood West blocks a termite risk
Three features of the Lane Cove River valley shape termite risk on a Chatswood West block.
Two national park entrances
Chatswood West backs directly onto Lane Cove National Park at two points, and termites forage from that bushland through the soil toward the nearest structure. Blocks closest to either entrance usually need a full perimeter system rather than a partial run.
River valley moisture
The suburb straddles the Lane Cove River, and valley streets running down toward it hold ground moisture longer than the ridges above them. That kind of persistent dampness is what lets subterranean termites move toward a new slab or footing without ever breaking the surface.
Sloping blocks, suspended floors
Where a block falls away toward the river, houses are often built with piers and a suspended timber floor rather than a simple slab. Those bearers and floor timbers need the same protection as a slab edge, so we plan for sub-floor access as part of the job.
What we install here
Building in Chatswood West
Chatswood West work is almost entirely knockdown rebuilds, extensions and secondary dwellings, since there is barely a vacant block left anywhere in the suburb. Waffle pod and raft slabs suit the flatter ridge-top sites, while piers and suspended floors are common on the streets that fall away toward the Lane Cove River. The plumber's rough-in sets the timing for collars, and we price every stage of the job, slab or suspended floor, in one fixed written quote from the plans.
Under-slab membraneA termite-resistant sheet laid across the prepared ground before the pour.
Penetration collarsCollars sealed to every pipe and conduit that comes up through the slab.
Perimeter & slab edgeA barrier at the slab edge and into the cavity, so nothing can track up hidden.
Chemical soil barrierAn APVMA-registered treated zone in the soil under and around the building.
ReticulationA pipe network laid before paving so the treated zone can be topped up later.
Piers & suspended floorsProtection for bearers, piers and suspended timber floors on sloping blocks.
Local knowledge
Around Chatswood West
Most of our Chatswood West jobs sit near Ferndale Park or Mulhall Park, where mulch and leaf litter shelter the kind of activity that eventually finds its way to a nearby slab. Chatswood Golf Club's irrigated fairways add further moisture on the suburb's eastern edge, and Blue Gum Reserve, closer to the national park boundary, is where the bushland pressure is strongest. With national park entrances on two sides of the suburb, we treat sub-floor and roof void checks as standard, not optional.
Depending on exactly where a Chatswood West block sits, the build is certified through either the City of Willoughby or the City of Ryde. Both want the same paperwork on file before releasing an Occupation Certificate: a weatherproof notice screwed up in the meter box so a future owner can find it, plus a certificate covering the products used, the licensed installer and the parts of the building protected. On sloping, suspended-floor sites we also note the pier and bearer protection on that certificate, since a certifier will check it against the engineering drawings.
4 neighbouring suburbs covered by the same crew
Slab date locked in?Tell us the pour date and we will book the stages around your builder.
Most of the Sydney builds we work on use a combination: physical collars on every penetration plus a physical or chemical perimeter.
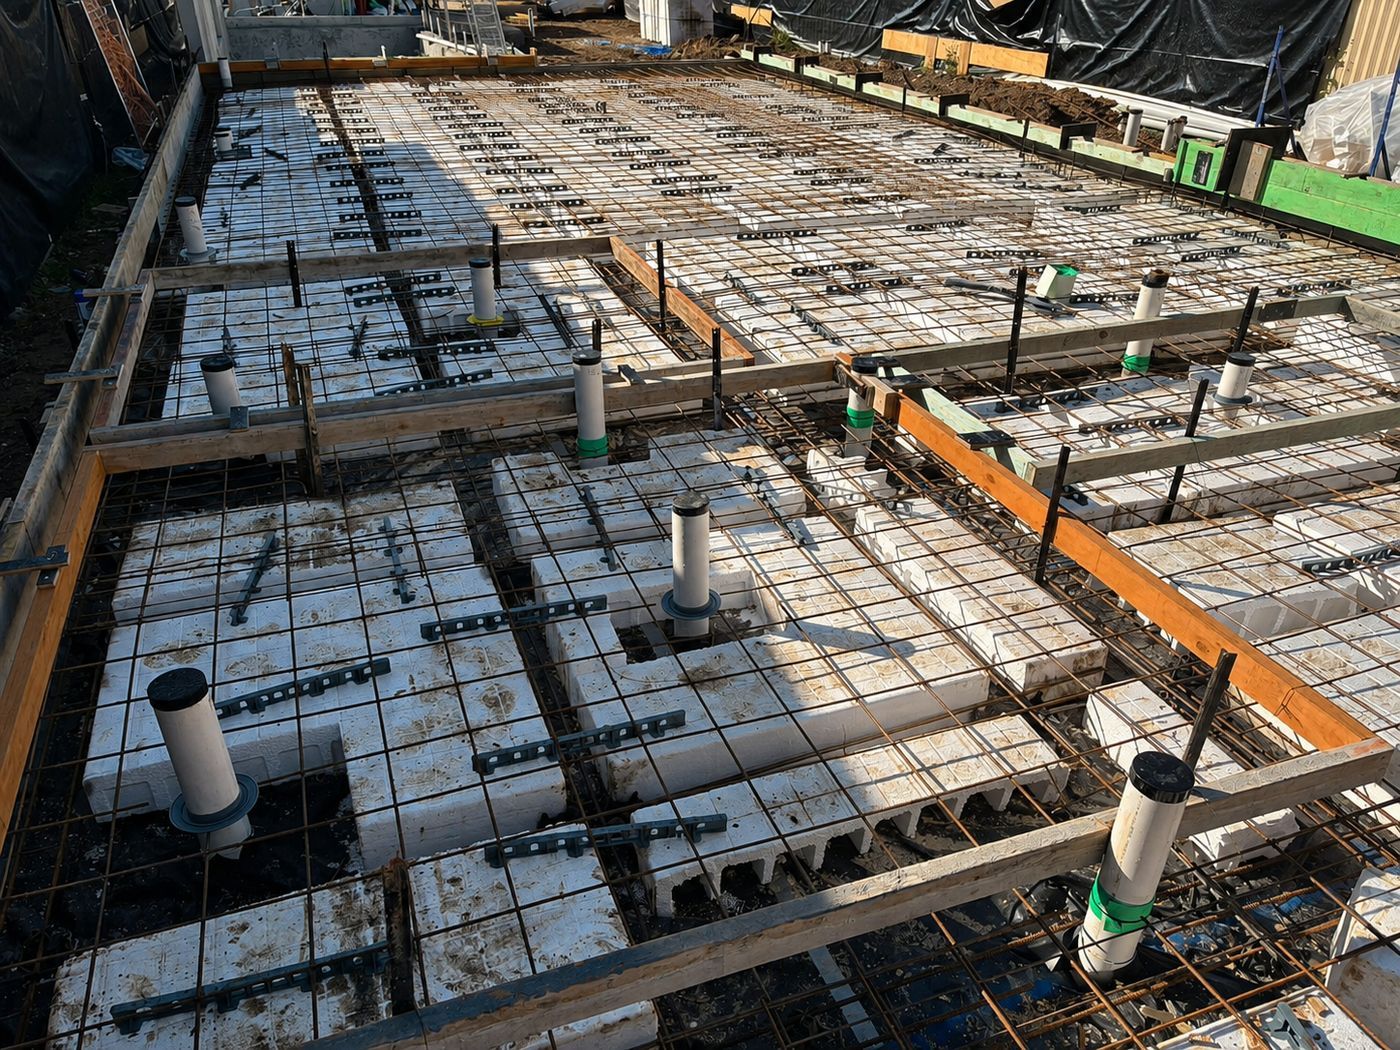
Our technician installing a perimeter barrier on a live Sydney site.
For builders & developers
Built around your program, not ours
Builders, developers and owner-builders get a fixed quote from plans, a technician who turns up when the site is ready, and paperwork that never holds up sign-off.
What we need to quote
Architectural or slab planSlab type: raft, waffle pod or suspendedSite addressRough pour dateRetaining wall & step-down details
Fitting in with your trades
Collars in before the pour inspection
Slab edge & cavity as walls go up
Perimeter done before paving
Multi-unit & repeat work
Consistent pricing across lots, one point of contact and a full document set for every dwelling.
No certification delays
Missing durable notices and unclear install records are a common reason Occupation Certificates get held up. We hand everything over together so your certifier has it all in one go.
Paperwork
Everything you get at handover
A complete document set for the builder, the certifier and every future owner of the property.
Durable notice
A permanent notice in the meter box showing the system, install date, installer, any chemical's life expectancy and inspection advice.
For: certifier, owner, future owners
Installation certificate
Written confirmation of the system and products used, the areas protected and our licence details.
For: builder, certifier, owner
Product information
Details of the physical system or termiticide installed, including safety data sheets for any chemicals.
For: builder, owner
Care & inspection advice
How to keep the system working, plus the recommended inspection frequency under AS 3660.2.
For: homeowner
From real jobs
Recent termite barrier installations
Photos from our own Sydney sites, not stock images. Tap any photo to see it larger.
A barrier only works while it stays intact and visible. Pass these on to the owner.
Keep at least 75 mm of the slab edge exposed. Don't cover it with soil, mulch or paving.
No garden beds or stacked timber against the house
Keep weep holes clear of render and debris
Fix leaking taps, downpipes and hot water units near the walls
Ask the installer before drilling through the slab or adding pipes
Book a timber pest inspection at least every 12 months
The inspection zone. An exposed strip of slab edge lets anyone spot termite mud tubes before they reach the frame, which is why paving, soil and mulch must stay below it.
Annual timber pest inspectionHanded over recently? We inspect the barrier and the building every 12 months.
Does a Chatswood West block near the national park need extra work?
Blocks closest to either of the suburb's two Lane Cove National Park entrances face more direct termite pressure than streets further from the bush, so we usually recommend a full perimeter system there rather than a partial one. Roof voids and any overhanging trees also get checked on these blocks, because a mature tree touching the roofline can give termites a route that skips the barrier entirely.
Do suspended timber floors need a different termite system?
Yes. Where a Chatswood West block falls away toward the river and the house sits on piers with a suspended floor, we protect the bearers, piers and floor timbers rather than relying on a slab-edge barrier alone. It is still installed to AS 3660.1 and still needs an installation certificate, just detailed differently to suit the structure.
Is Chatswood West certified through Willoughby or Ryde?
It depends on which side of the suburb your block sits, since Chatswood West is split between the City of Willoughby and the City of Ryde. We confirm which council is certifying your build before finishing the paperwork, so the durable notice and installation certificate match what that particular certifier expects to see at handover.
Does a new home need a termite barrier in NSW?
In most cases, yes. The National Construction Code requires a termite management system for new houses and outbuildings in termite-prone areas where the primary building elements can be damaged by termites. Sydney is termite-prone, so the system is installed to AS 3660.1 and your certifier asks for the installation certificate and durable notice before the Occupation Certificate is issued.
What does a pre-construction barrier cost?
It depends on slab area, perimeter length, the number of pipe penetrations, the system chosen, site complexity and how many visits the build needs. Send us the plans and we return one fixed written quote covering every stage. Quoting is free.
Nearby
We also install barriers around Chatswood West
Same crew, same staging and the same certifier-ready paperwork, right across the Lower North Shore.
From the Eastern Suburbs and Inner West to the Hills, the Shire and the western growth corridors. Every suburb has its own page with the local ground conditions, the council that certifies the work and the questions builders there ask us.